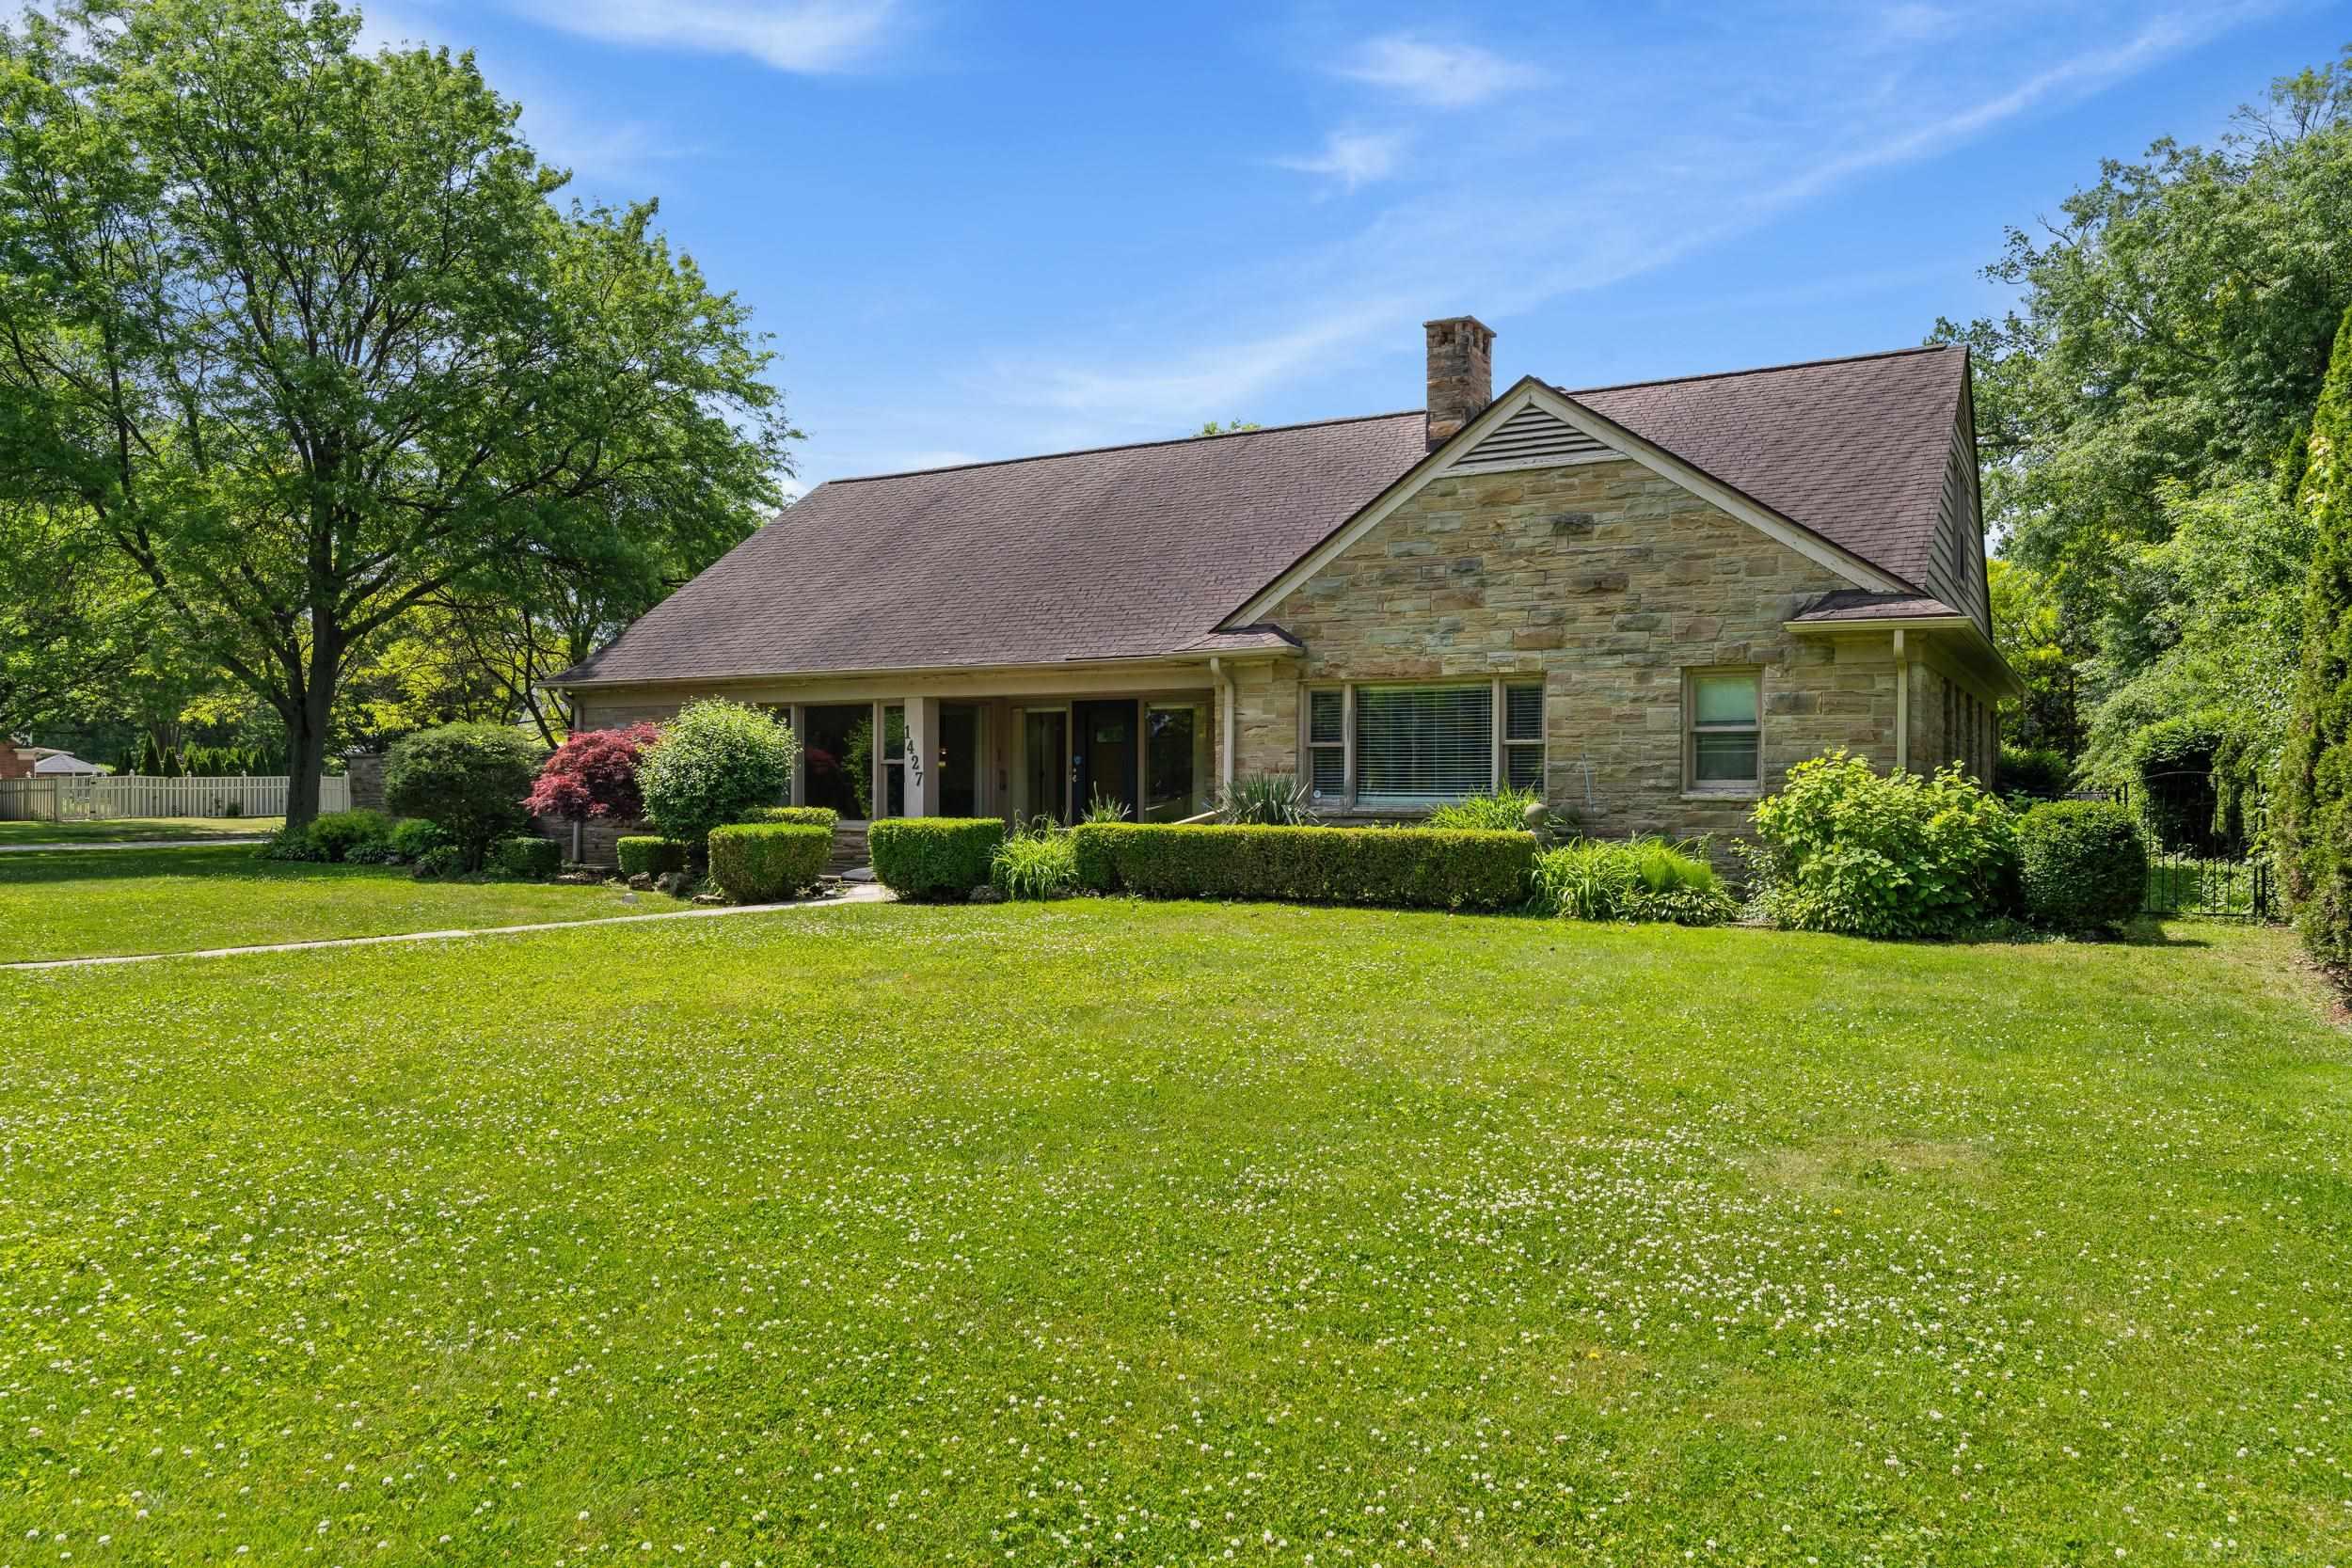
Property photo 1
Property photo 2
Property photo 3
Property photo 4
Property photo 5
5 Beds
6 Baths
3,907 sqft

$849,900

1427 Sunningdale Drive, Grosse Pointe MI, 48236

Price per sqft$217.53
Built in1951
Property size3,907 sqft
Property typeResidential

Overview

Pending

Listed Jun 10, 2026

Updated Aug 21

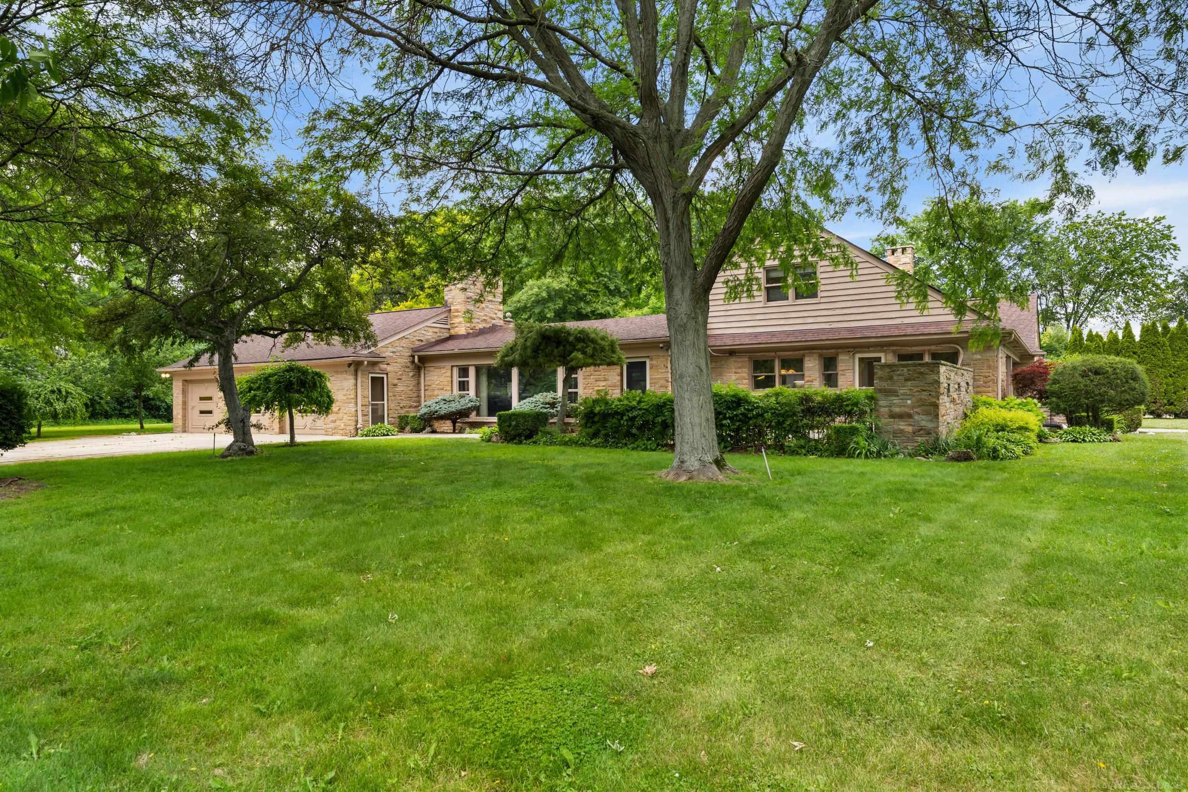
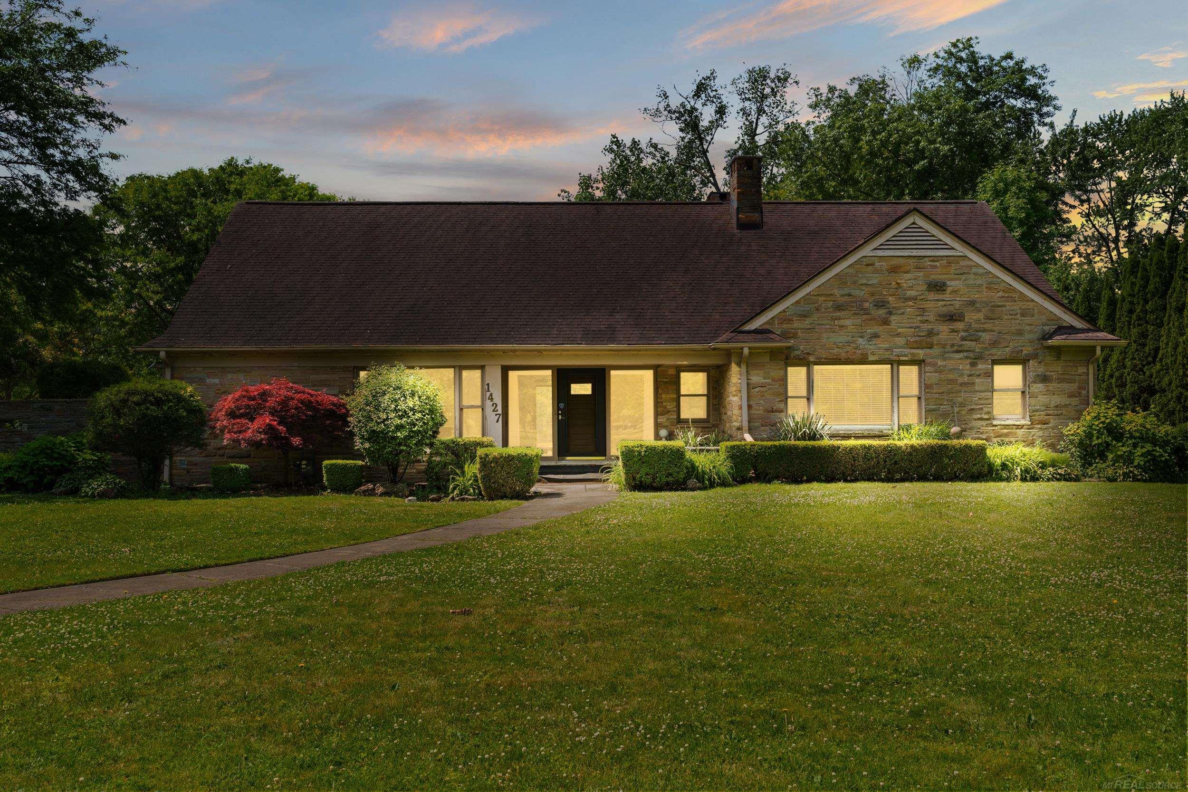
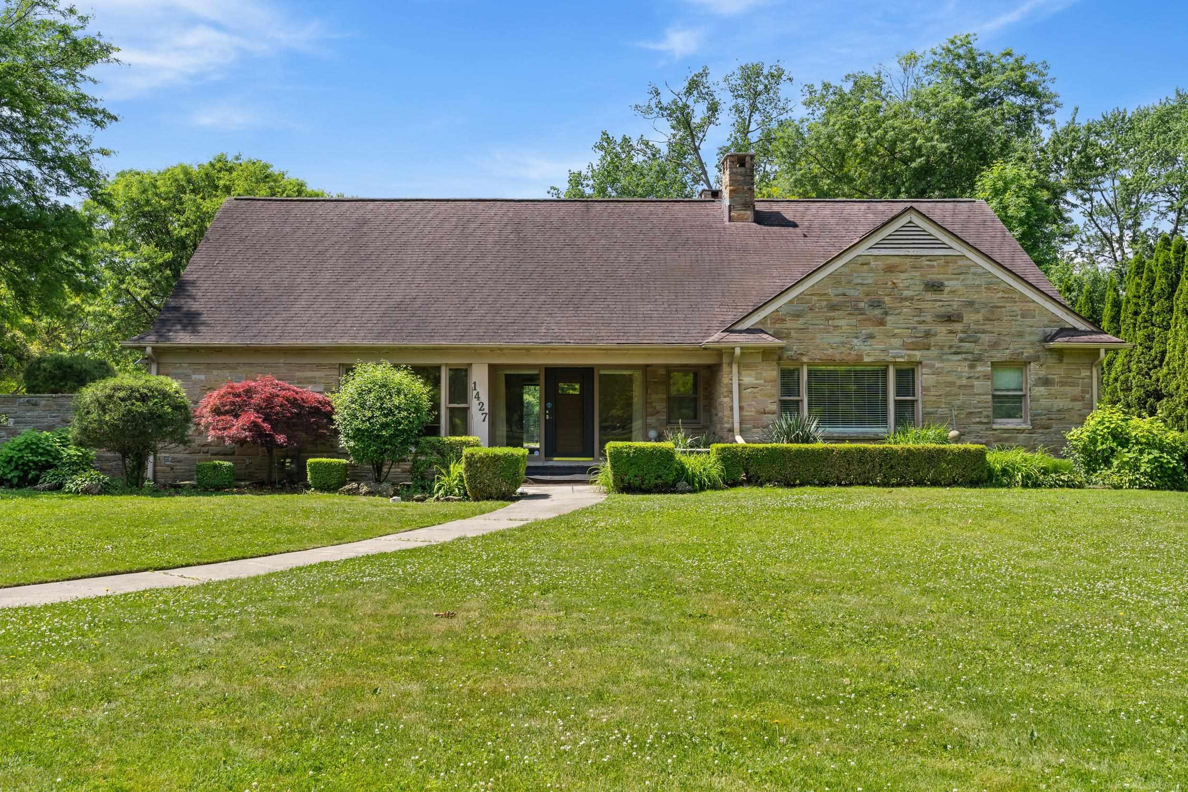
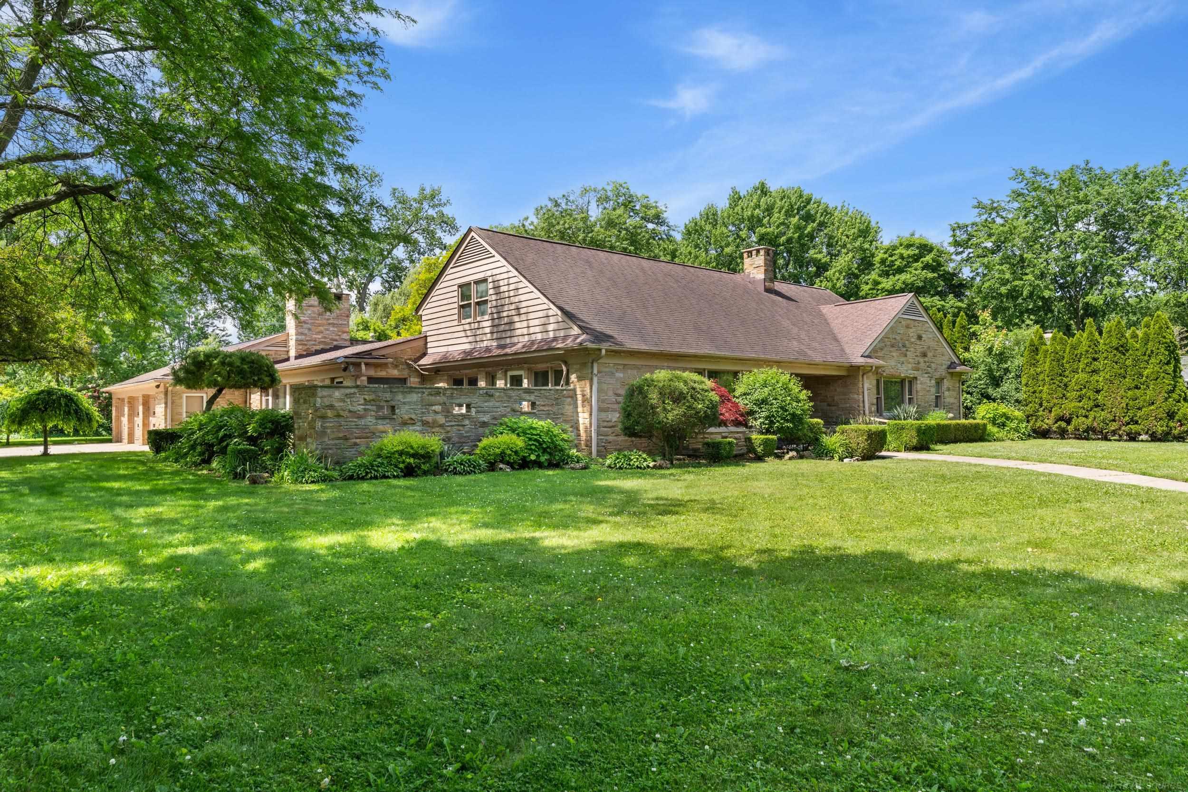
A truly one of a kind estate in the heart of Grosse Pointe Woods, ideally situated directly across from Lochmoor Golf Course with stunning front facing golf course views. This exceptional resort style property spans approximately one acre across three lots, including a rare additional buildable lot, offering endless possibilities for future development, expansion, or investment. Additional lot measures 90 feet by 150 feet, valued estimated at $350K if split and sold separately. The 3,907 sq ft residence features 5 bedrooms and 6 baths, including two first floor primary suites, each with a full private en suite bath. Three additional bedrooms and a full bath are located on the second floor, while the basement includes an additional bath. Distinguished by its unique craftsmanship, the home showcases Tennessee ledgestone throughout both the interior and exterior, creating timeless architectural character. Constructed with varnished hardwood framing, this home was built with exceptional lasting durability and quality in mind. Three fireplaces add warmth and charm throughout the living spaces. Radient flooring heating throughout most of the main floor: both living rooms and laundry room hallway through full bath. The grounds are equally impressive, featuring an in ground pool, expansive garden setting, and a three car garage. Combining an irreplaceable location, extraordinary triple lot setting, buildable parcel, and distinctive architectural features, this is a rare opportunity to own one of Grosse Pointe Woods' most remarkable properties.

$5,654/mo

Est. mortgage payment based on a $849,900 home price.

All estimates are provided by Luxury Presence for informational purposes only. Actual amounts may vary.

Additional information

MLS® ID
50210859

Interior Features

Bedrooms
5
Bathrooms
6
Fireplace
Yes
Heating
Yes
Basement
No

Exterior Features

Lot Size
1.02 Acres

Other Property Details

Taxes
$2,025
Tax Frequency
Annually
Garage
Yes
MLS provider logo

Listed by Fosta Bahri with Bahri Real Estate Group, LLC
Listing Contact: 586-955-7477 

Based on information originating from the MiRealSource as of 8/21/2026. This information is for your personal, non-commercial use and may not be used for any purpose other than to identify prospective properties you may be interested in purchasing. Display of MLS data is usually deemed reliable but is NOT guaranteed accurate by the MLS. Buyers are responsible for verifying the accuracy of all information and should investigate the data themselves or retain appropriate professionals. Information from sources other than the Listing Agent may have been included in the MLS data. Unless otherwise specified in writing, the Broker/Agent has not and will not verify any information obtained from other sources. The Broker/Agent providing the information contained herein may or may not have been the Listing and/or Selling Agent. Property locations as displayed on any map are best approximations only and exact locations should be independently verified. Any offer of compensation is made only to participants of the MLS where the listing is filed.

©2026 MiRealSource all rights reserved.

Data last updated on 8/21/2026 at 4:10 AM UTC

Powered by Luxury Presence