Property photo 1
Property photo 2
Property photo 3
Property photo 4
Property photo 5
2 Beds
2 Baths
1,241 sqft

$279,000

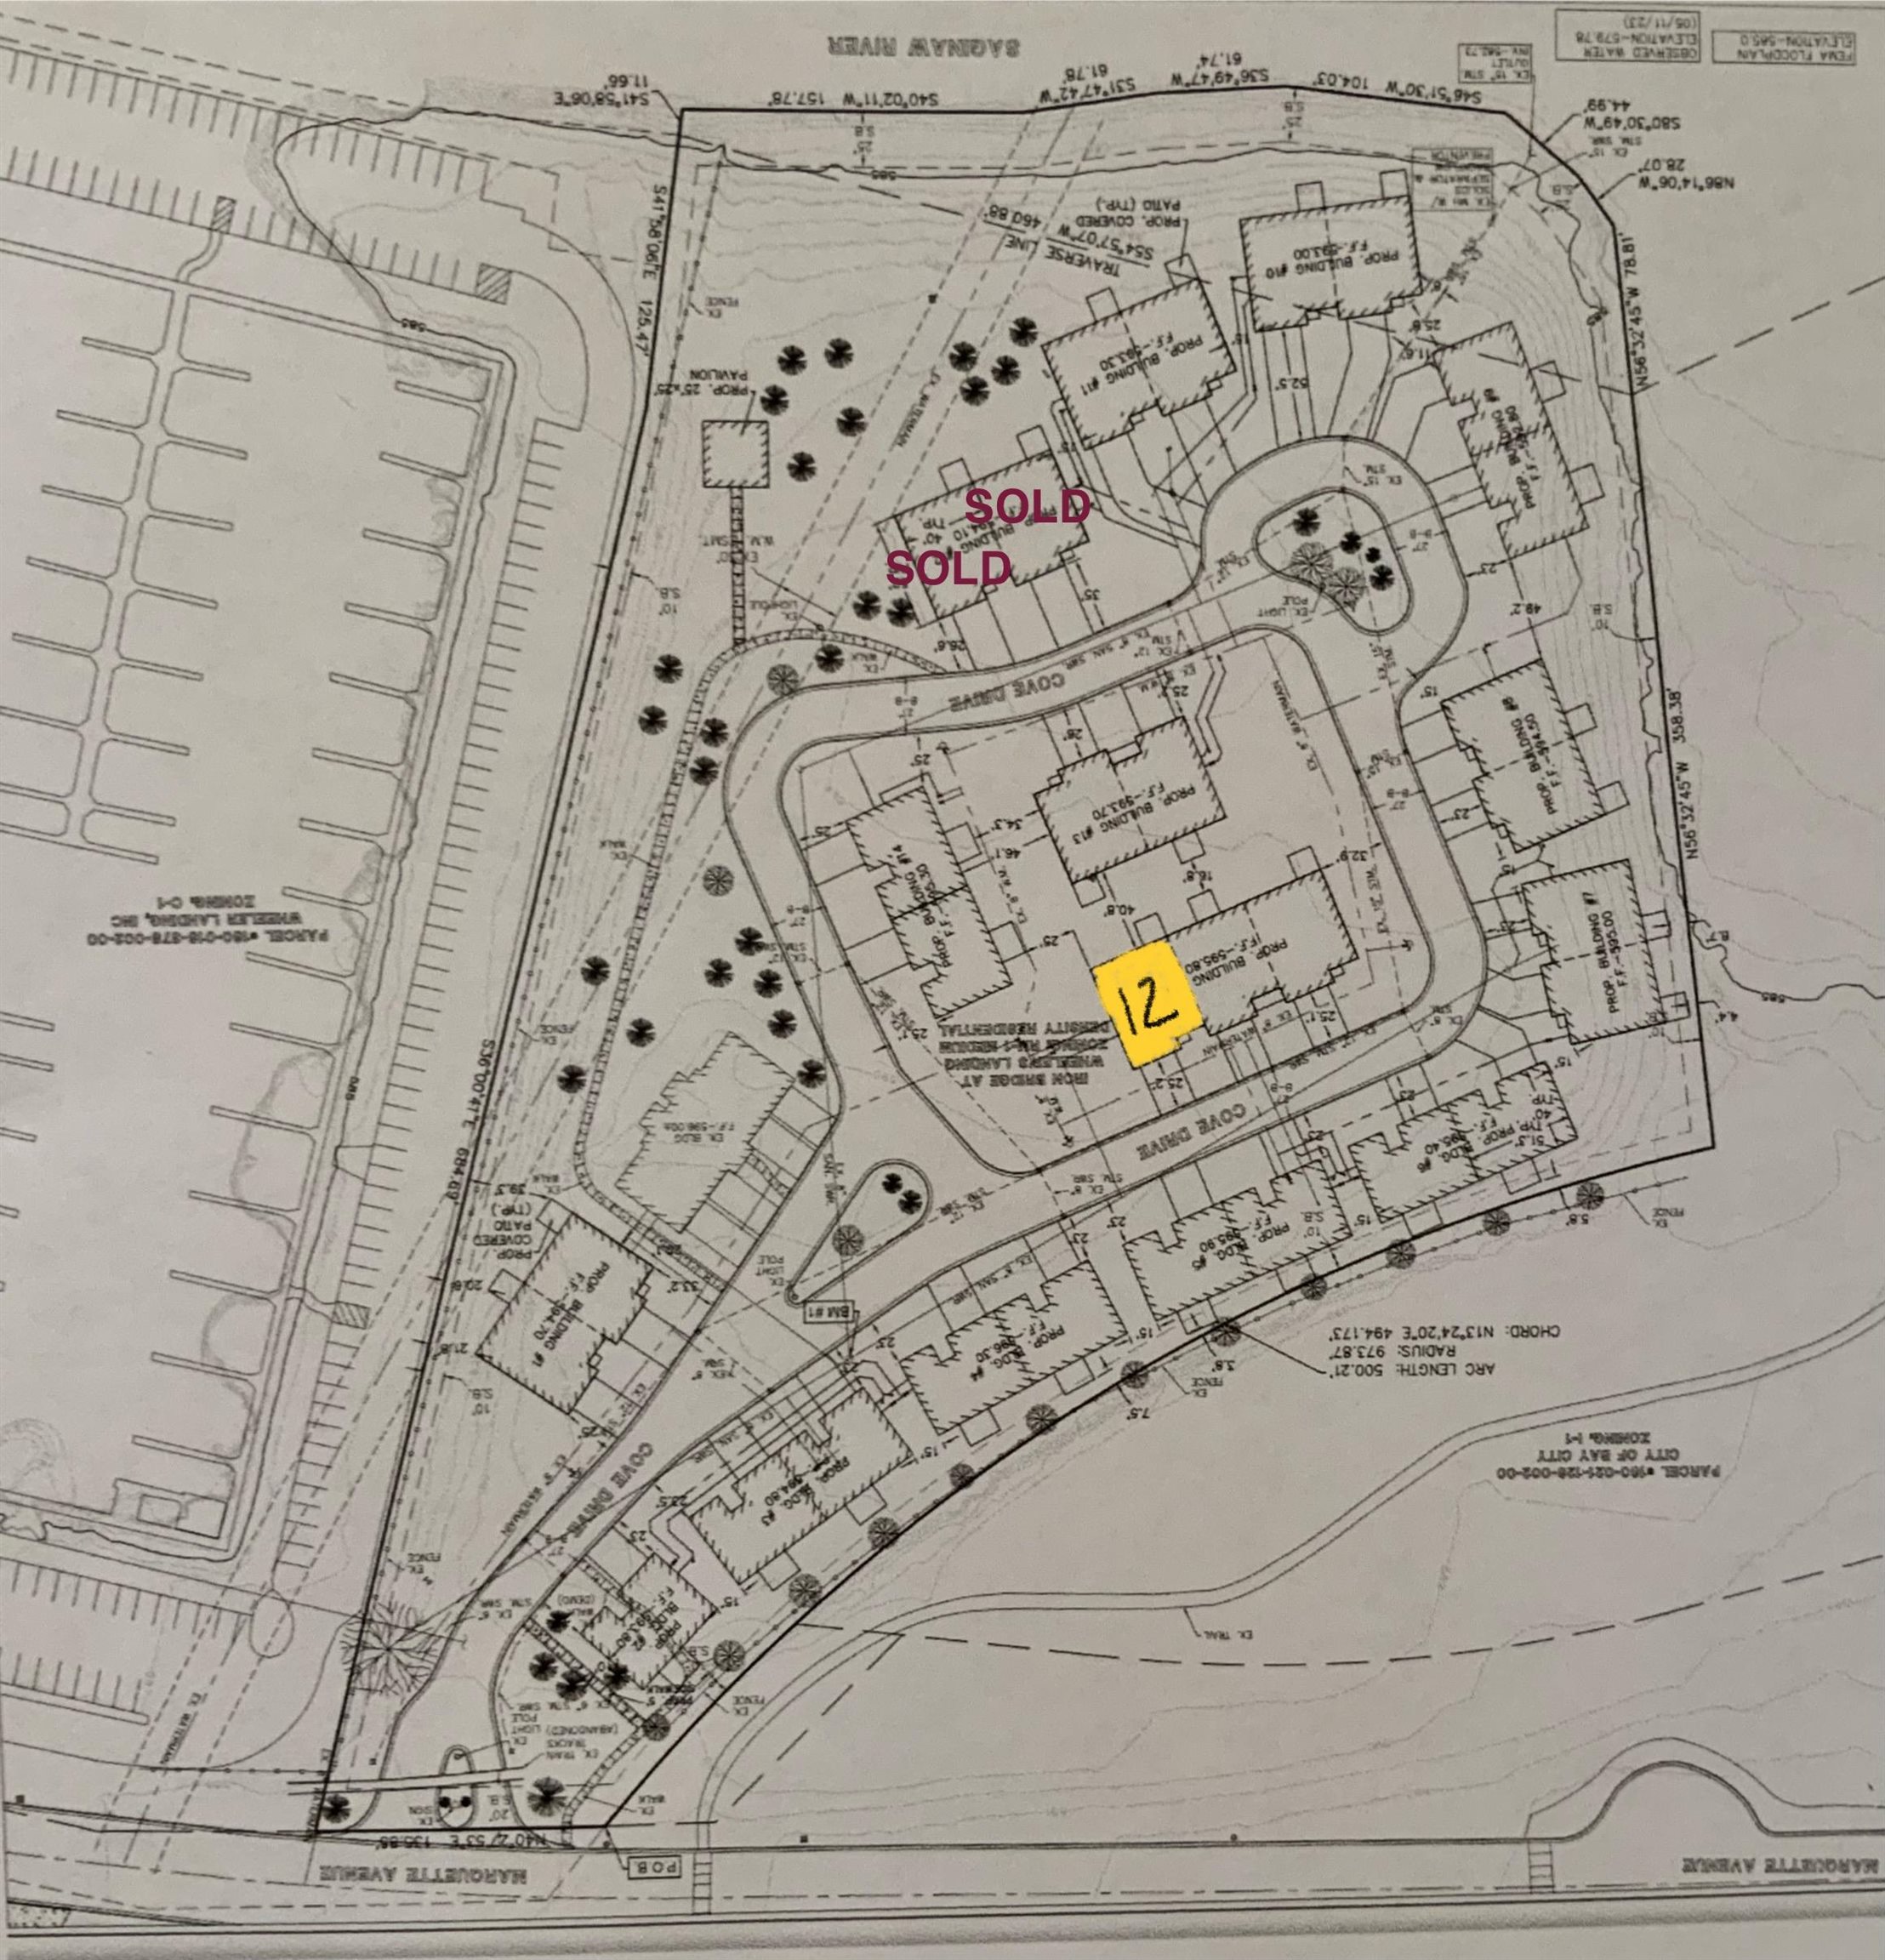
12 Cove Drive, Bay City MI, 48706

Price per sqft$224.82
Built in2024
Property size1,241 sqft
Property typeCondominium

Overview

Active

Listed Sep 11, 2025

Updated 12 days ago

SAGINAW RIVER VIEWS – NEXT TO WHEELER LANDING YACHT HARBOR! BONUS IT’S BARRIER FREE ACCESSIBILITY!!! PROPERTY TAXES REDUCED 50% FOR UP TO 15 YEARS!! This stunning 2-bedroom, 2-bath condominium is designed with full barrier-free accessibility, offering step-free living, wide entryways, and an open layout for maximum comfort and convenience. Built with energy-certified construction, the home includes Low-E insulated glass windows, a 96% high-efficiency natural gas furnace, central air, and high-performance cellulose insulation—keeping you comfortable while saving on energy costs. The spacious kitchen features quality cabinetry, granite countertops, stainless steel appliances, and Moen plumbing fixtures. The open floor plan flows seamlessly into the living and dining areas, perfect for everyday living or entertaining. The primary suite boasts a private bath with a full walk-in tile shower and a large walk-in closet. A second bedroom with its own walk-in closet and a second full bath add to the thoughtful design. Enjoy outdoor living on the covered front porch or the stamped concrete back patio with a covered roof. The vinyl and stone exterior is complemented by professional landscaping and a sprinkler system. Additional highlights include tile flooring with carpet in the living and bedroom areas, a convenient laundry space, and stylish finishes throughout. Modern, energy-efficient, and barrier-free—this condo is move-in ready and built for today’s lifestyle. HOA SERVICES PROVIDE: LAWN CARE, SPRINKLER SYSTEM, TREE, SHRUB, AND BED MAINTENANCE, SNOW REMOVAL FROM DRIVE AND WALKS FOR SNOW EVENTS OVER 2”, SPRING AND FALL CLEANUP AND MORE AS PROVIDED BY THE MASTER DEED.

$1,856/mo

Est. mortgage payment based on a $279,000 home price.

All estimates are provided by Luxury Presence for informational purposes only. Actual amounts may vary.

Additional information

MLS® ID
50188166

Interior Features

Bedrooms
2
Bathrooms
2
Cooling
Yes
Heating
Yes
Basement
No

Other Property Details

Taxes
$10,942
Tax Frequency
Annually
Association Fee Frequency
Monthly
Garage
Yes
View
Yes
Municipality
Bay City
Pets Allowed
Yes
Waterfront
Yes
MLS provider logo

Listed by Jean Ann Styn-DeShano with RE/MAX Results
Listing Contact: 989-233-8380 

Based on information originating from the MiRealSource as of 10/12/2026. This information is for your personal, non-commercial use and may not be used for any purpose other than to identify prospective properties you may be interested in purchasing. Display of MLS data is usually deemed reliable but is NOT guaranteed accurate by the MLS. Buyers are responsible for verifying the accuracy of all information and should investigate the data themselves or retain appropriate professionals. Information from sources other than the Listing Agent may have been included in the MLS data. Unless otherwise specified in writing, the Broker/Agent has not and will not verify any information obtained from other sources. The Broker/Agent providing the information contained herein may or may not have been the Listing and/or Selling Agent. Property locations as displayed on any map are best approximations only and exact locations should be independently verified. Any offer of compensation is made only to participants of the MLS where the listing is filed.

©2026 MiRealSource all rights reserved.

Data last updated on 10/12/2026 at 10:37 PM UTC

Powered by Luxury Presence