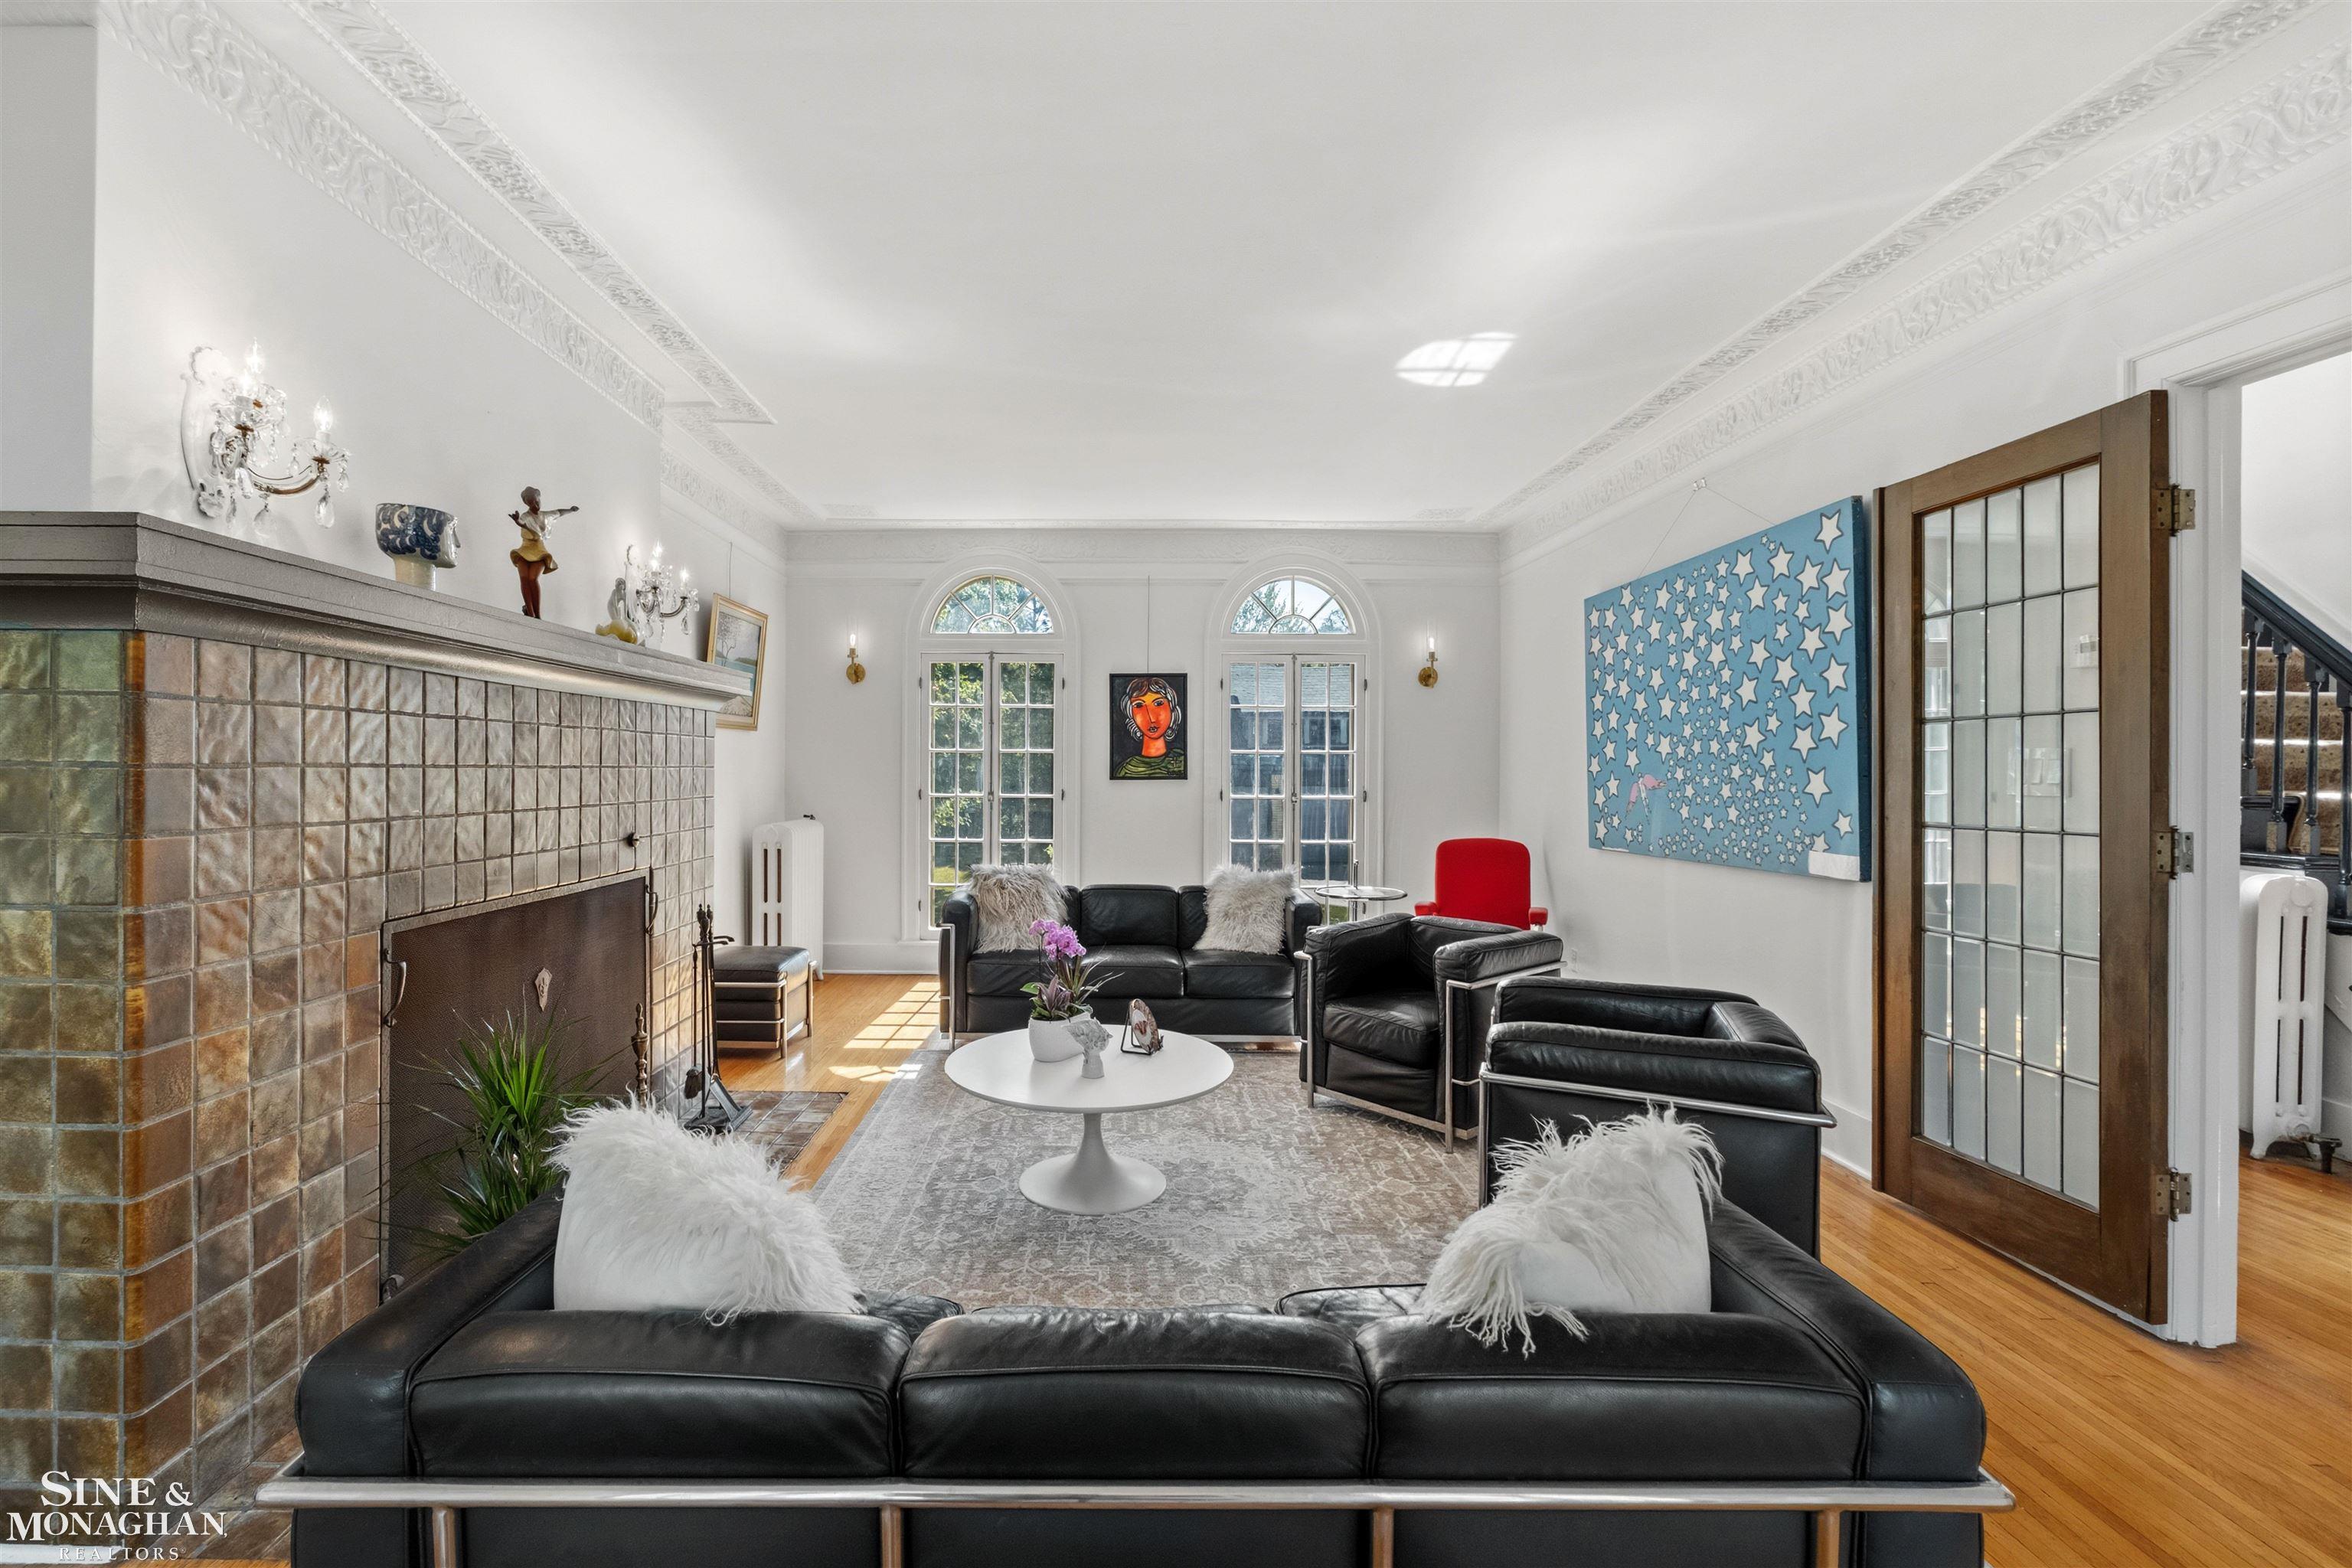
Property photo 1
Property photo 2
Property photo 3
Property photo 4
Property photo 5
4 Beds
4 Baths
2,948 sqft

$750,000

1319 Balfour Street, Grosse Pointe Park MI, 48230

Price per sqft$254.41
Built in1924
Property size2,948 sqft
Property typeResidential

Overview

Active

Listed Aug 24, 2026

Updated 4 weeks ago

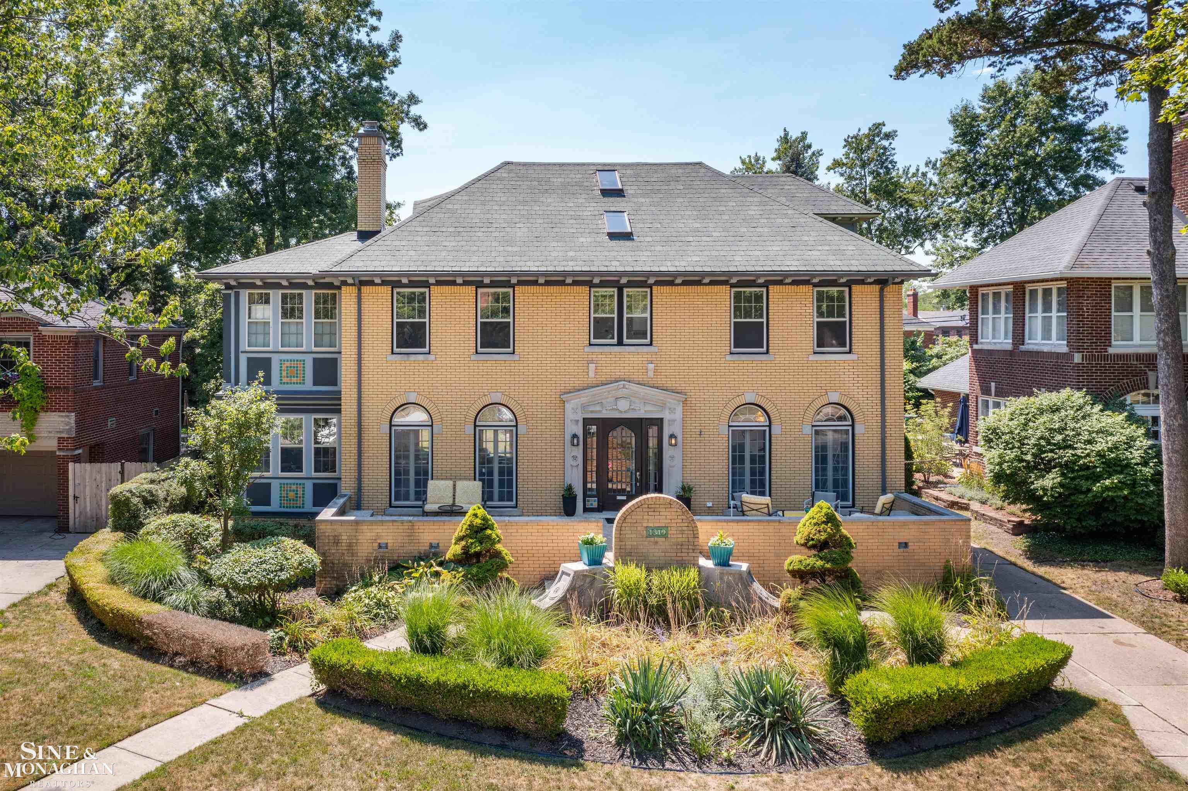
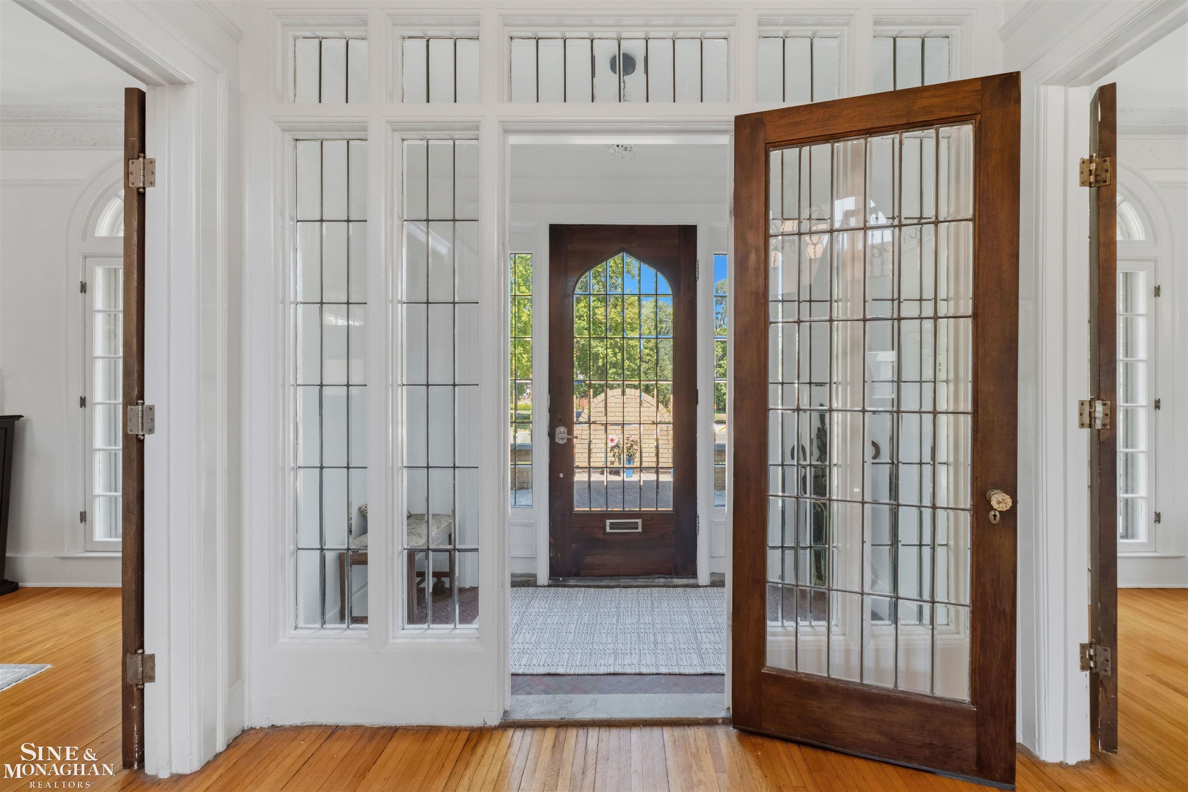
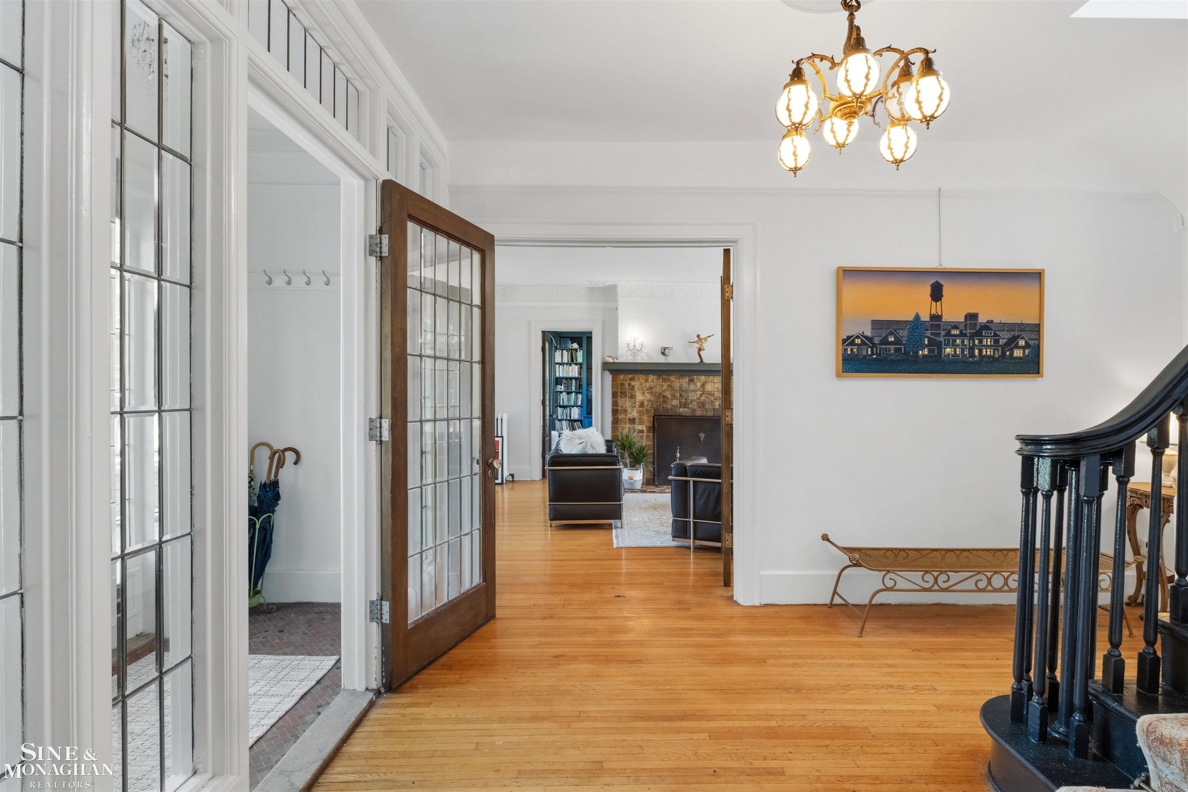
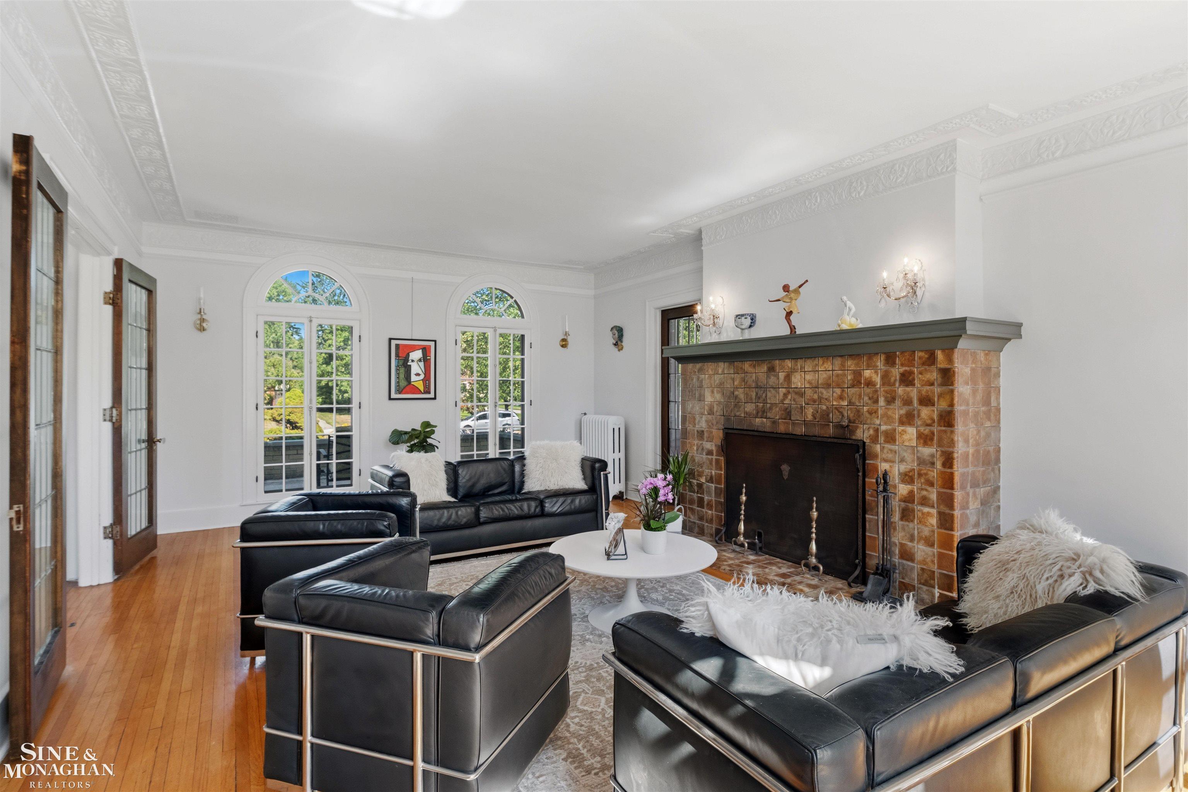
Welcome to 1319 Balfour, an extraordinary residence in the heart of Grosse Pointe Park, where timeless architecture, gracious living spaces, and exceptional craftsmanship come together to create a home of distinction. Perfectly positioned on one of the community's tree-lined streets, this remarkable property blends historic character with refined modern updates, offering an exceptionally versatile floor plan designed for the way you live today. From the moment you arrive, the stately brick exterior and classic architectural details create an unforgettable first impression. Step through the beautiful leaded-glass entry doors into a home filled with rich hardwood floors, exquisite millwork, oversized windows, and remarkable craftsmanship that has been thoughtfully preserved while embracing today's modern comforts. Designed for both elegant entertaining and comfortable everyday living, the gracious floor plan features formal living and dining rooms, a spacious living room centered around a beautiful natural fireplace, and a private first-floor den that offers the perfect setting for a library, study, music room, or quiet retreat. Every room flows effortlessly into the next, creating a home that feels both grand and welcoming. At the heart of the home, the updated kitchen combines timeless design with everyday functionality. Premium stainless steel appliances, quality cabinetry, generous workspace, and seamless flow into the dining area create a space where family naturally gathers and entertaining comes with ease. An updated first-floor powder room adds style and convenience, while the home's exceptionally versatile floor plan offers the flexibility to adapt to your lifestyle for years to come. Upstairs, the primary suite provides a peaceful retreat complete with a private ensuite bath, generous walk-in closet, and adjoining sitting room or office, creating a quiet sanctuary at the end of the day. Two additional spacious bedrooms, a beautifully remodeled full hall bath, and a charming second-floor balcony complete the second level. The finished third floor offers incredible flexibility with an additional bedroom, full bath, and private office, making it ideal for guests, extended family, a private workspace, or a creative studio. The finished basement adds another level of comfortable living, offering the perfect space for a recreation room, media room, fitness area, or game room. A dedicated workshop, laundry area, and abundant storage provide functionality rarely found in homes of this era. Step outside to enjoy the private backyard, perfect for entertaining, relaxing, or enjoying a quiet evening outdoors. Completing the property is the convenience and rarity of a three-car garage. Located just minutes from The Village, The Hill, boutique shopping, outstanding restaurants, neighborhood parks, waterfront parks, and Grosse Pointe Park's exclusive resident-only parks and amenities.

$4,990/mo

Est. mortgage payment based on a $750,000 home price.

All estimates are provided by Luxury Presence for informational purposes only. Actual amounts may vary.

Additional information

MLS® ID
50219613

Interior Features

Bedrooms
4
Bathrooms
4
Fireplace
Yes
Heating
Yes
Basement
No

Exterior Features

Lot Size
0.26 Acres

Other Property Details

Taxes
$10,437
Tax Frequency
Annually
Garage
Yes
MLS provider logo

Listed by Dean J. Sine with Sine & Monaghan LLC
Listing Contact: 313-550-5335 

Based on information originating from the MiRealSource as of 8/25/2026. This information is for your personal, non-commercial use and may not be used for any purpose other than to identify prospective properties you may be interested in purchasing. Display of MLS data is usually deemed reliable but is NOT guaranteed accurate by the MLS. Buyers are responsible for verifying the accuracy of all information and should investigate the data themselves or retain appropriate professionals. Information from sources other than the Listing Agent may have been included in the MLS data. Unless otherwise specified in writing, the Broker/Agent has not and will not verify any information obtained from other sources. The Broker/Agent providing the information contained herein may or may not have been the Listing and/or Selling Agent. Property locations as displayed on any map are best approximations only and exact locations should be independently verified. Any offer of compensation is made only to participants of the MLS where the listing is filed.

©2026 MiRealSource all rights reserved.

Data last updated on 8/25/2026 at 9:41 AM UTC

Powered by Luxury Presence