Property photo 1
Property photo 2
Property photo 3
Property photo 4
Property photo 5
5 Beds
4 Baths
3,009 sqft

$700,000

1265 Devonshire Road, Grosse Pointe Park MI, 48230

Price per sqft$232.64
Built in1924
Property size3,009 sqft
Property typeResidential

Overview

Sold

Closed

Listed Jun 8, 2026

Updated Jun 9

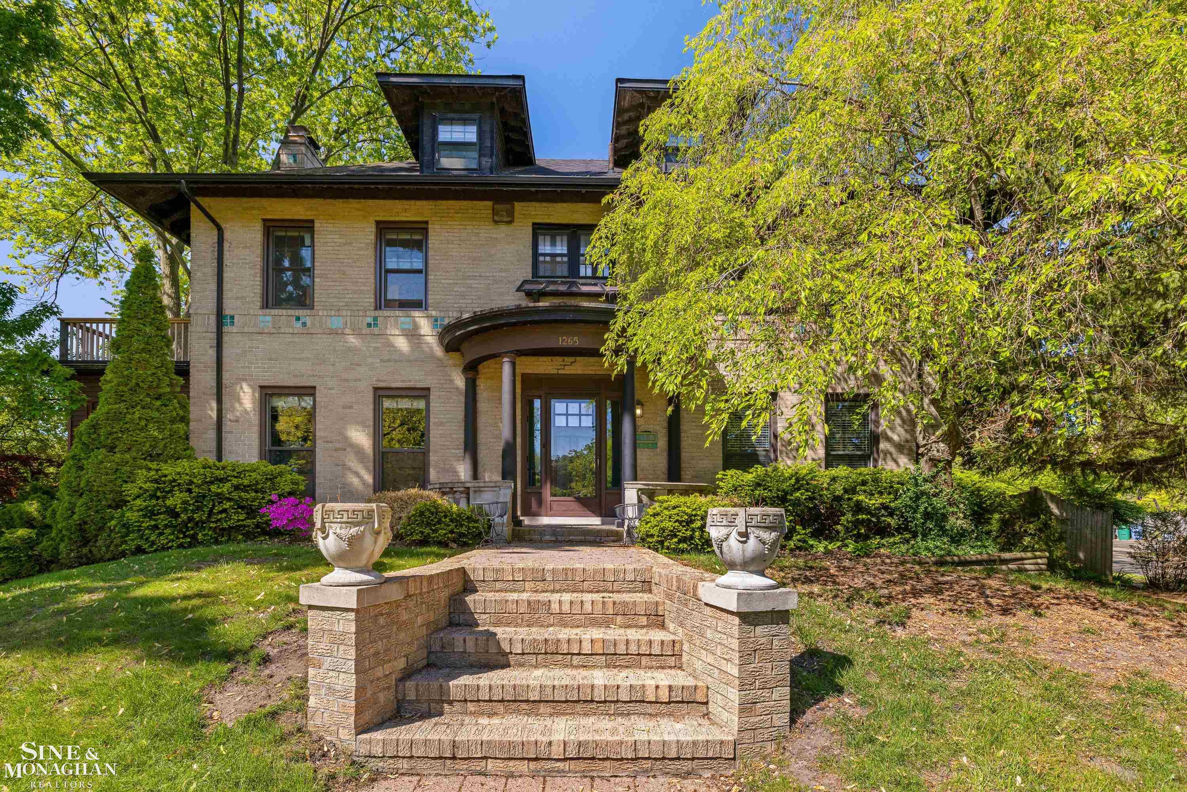
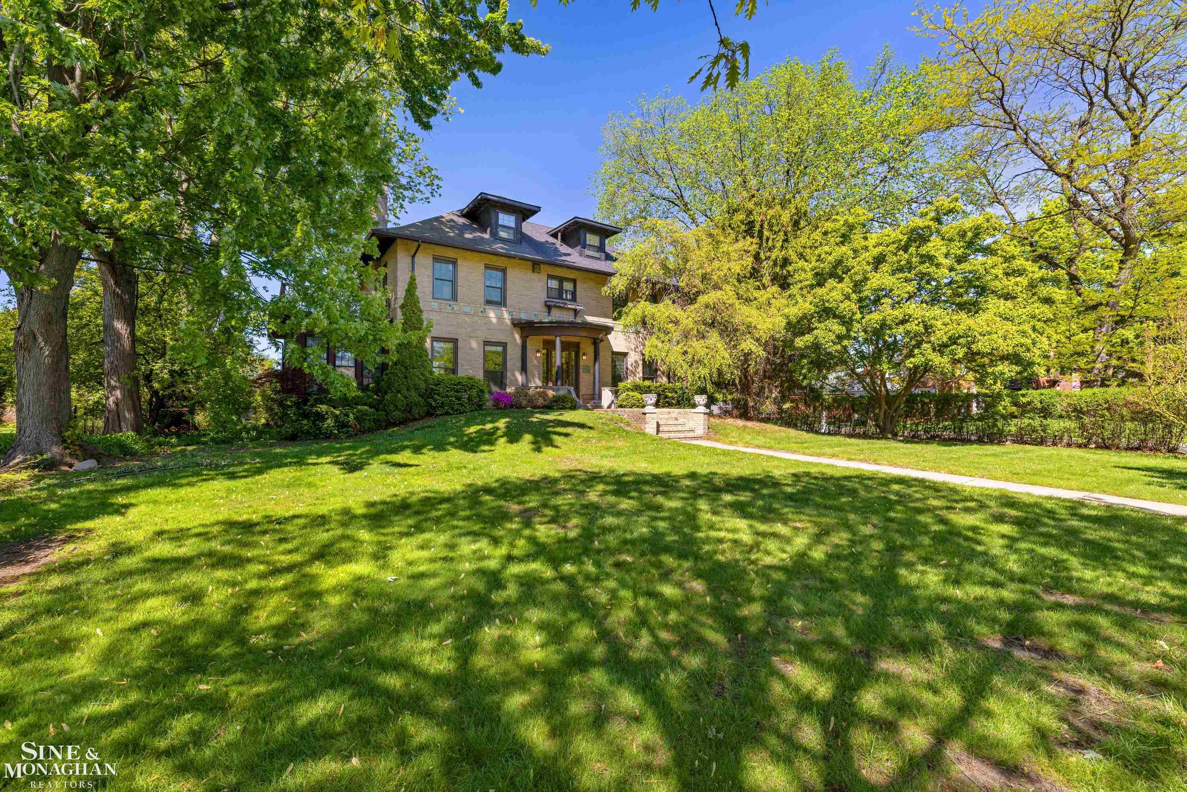
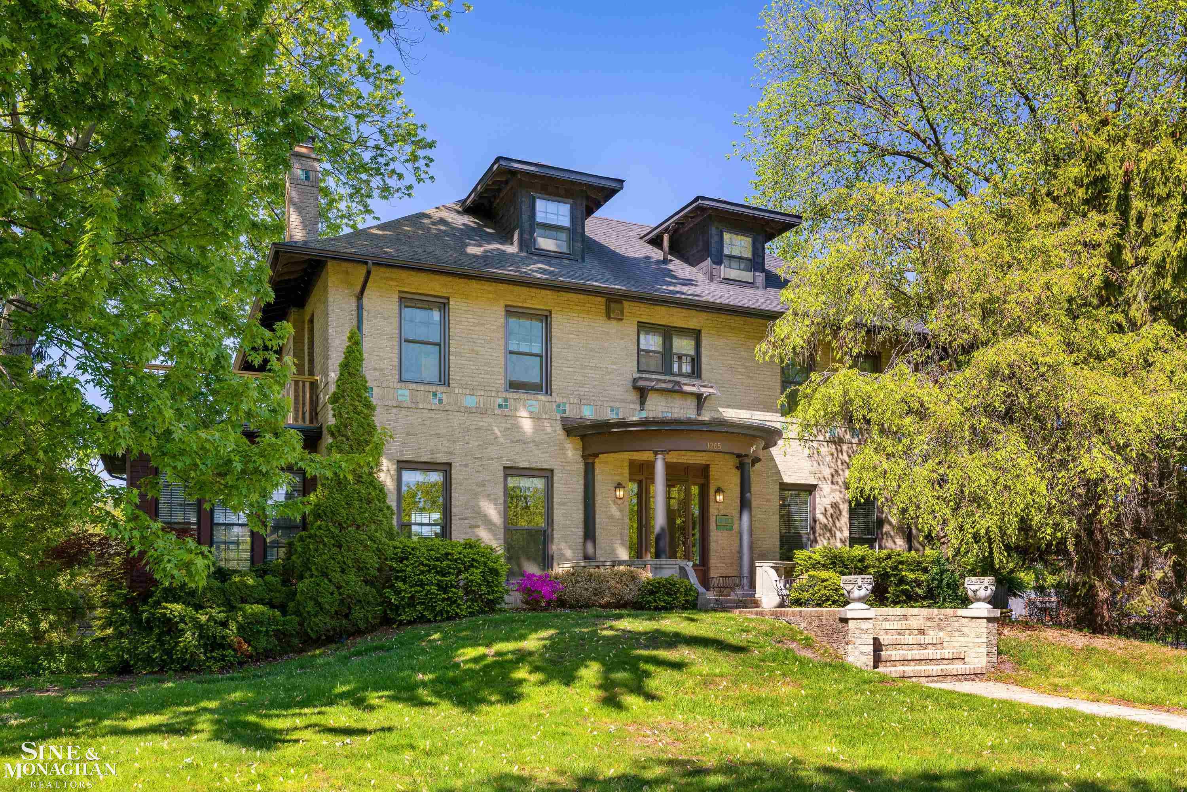
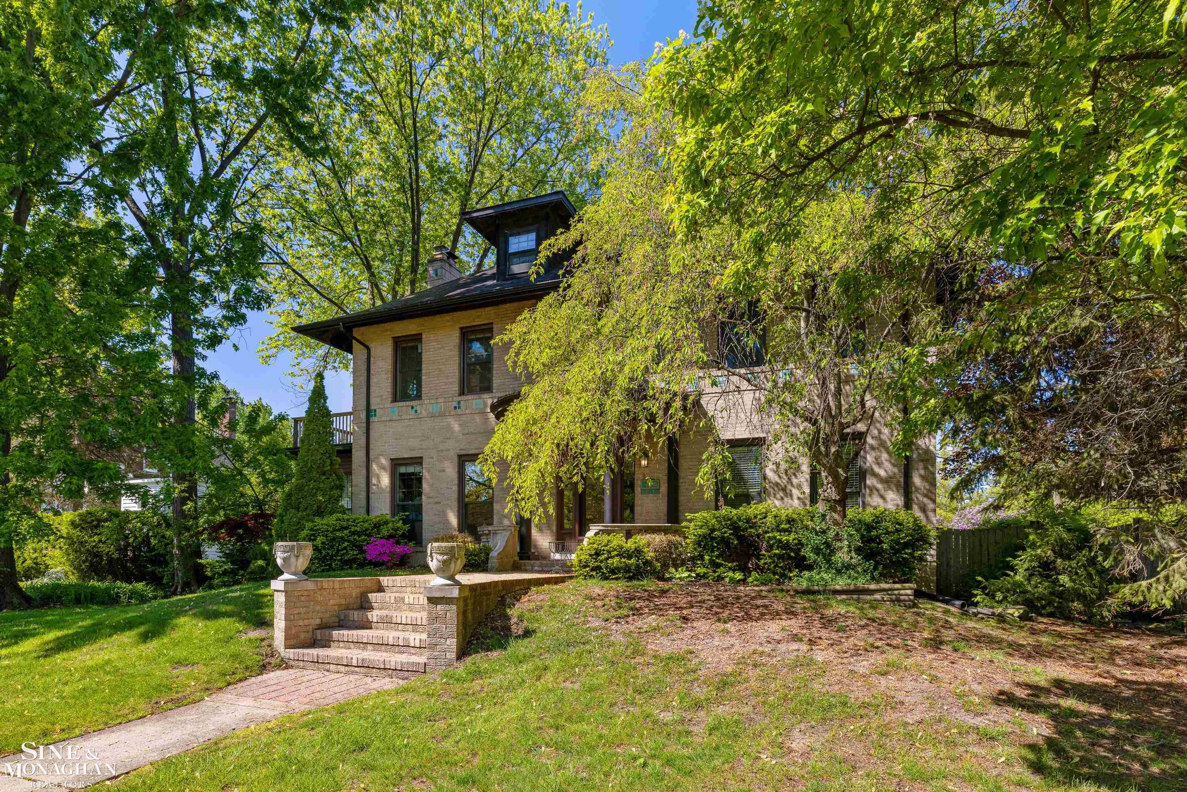
Experience timeless elegance and comfort in this beautifully updated 1924 residence, ideally situated on a picturesque street in one of the Park’s most sought-after locations. Rich in character and thoughtfully designed for today’s lifestyle, this exceptional home offers the perfect blend of historic charm and contemporary living. Step inside to discover warm, inviting spaces filled with natural light and classic architectural details. The spacious living room features a stunning fireplace, creating the perfect setting for relaxing evenings or entertaining guests. Natural light pours through the beautiful kitchen, while the sunroom offers a peaceful retreat year-round. At the heart of the home is the expansive gourmet kitchen and family room addition — an entertainer’s dream with seamless flow for everyday living. A functional mudroom with built-in cubbies and hooks adds convenience and organization just off the rear entrance. Upstairs, the second floor offers three generously sized bedrooms and one full bathroom, including a tranquil primary suite with a private bath. The third-floor bonus suite features two additional bedrooms and a full bath, ideal for guests, a home office, or flexible living space. The basement recreation room provides even more space to relax, play, or entertain. Outside, enjoy a beautifully landscaped backyard and patio perfect for summer entertaining. A rare three-car detached garage completes the property. Residents enjoy exclusive access to two private resident-only parks featuring an Olympic-sized pool, tennis courts, marina, picnic areas, ice skating, and two movie theaters. This remarkable home offers an exceptional opportunity to own a piece of classic architecture with all the modern updates you’ve been searching for. Prepare to fall in love.

Additional information

MLS® ID
50210510

Interior Features

Bedrooms
5
Bathrooms
4
Fireplace
Yes
Heating
Yes
Basement
No

Exterior Features

Lot Size
0.35 Acres

Other Property Details

Taxes
$12,258
Tax Frequency
Annually
Garage
Yes
MLS provider logo

Listed by Hogan Crane with Sine & Monaghan LLC
Listing Contact: 313-400-1531 

Based on information originating from the MiRealSource as of 6/9/2026. This information is for your personal, non-commercial use and may not be used for any purpose other than to identify prospective properties you may be interested in purchasing. Display of MLS data is usually deemed reliable but is NOT guaranteed accurate by the MLS. Buyers are responsible for verifying the accuracy of all information and should investigate the data themselves or retain appropriate professionals. Information from sources other than the Listing Agent may have been included in the MLS data. Unless otherwise specified in writing, the Broker/Agent has not and will not verify any information obtained from other sources. The Broker/Agent providing the information contained herein may or may not have been the Listing and/or Selling Agent. Property locations as displayed on any map are best approximations only and exact locations should be independently verified. Any offer of compensation is made only to participants of the MLS where the listing is filed.

©2026 MiRealSource all rights reserved.

Data last updated on 6/9/2026 at 2:31 PM UTC

Powered by Luxury Presence