Leave a Message

Thank you for your message. We will be in touch with you shortly.

1021 Whittier Road
1021 Whittier Road
1021 Whittier Road
1021 Whittier Road
1021 Whittier Road
1021 Whittier Road
1021 Whittier Road
1021 Whittier Road
1021 Whittier Road
1021 Whittier Road
1021 Whittier Road
1021 Whittier Road
1021 Whittier Road
1021 Whittier Road
1021 Whittier Road
1021 Whittier Road
1021 Whittier Road
1021 Whittier Road
1021 Whittier Road
1021 Whittier Road
1021 Whittier Road
1021 Whittier Road
1021 Whittier Road
1021 Whittier Road
1021 Whittier Road
1021 Whittier Road
1021 Whittier Road
1021 Whittier Road
1021 Whittier Road
1021 Whittier Road
1021 Whittier Road
1021 Whittier Road
1021 Whittier Road
1021 Whittier Road
1021 Whittier Road
1021 Whittier Road
1021 Whittier Road
1021 Whittier Road
1021 Whittier Road
1021 Whittier Road
1021 Whittier Road
1021 Whittier Road
1021 Whittier Road
1021 Whittier Road
VIEW PHOTOS
Courtesy of Sine & Monaghan LLC
$610,000

1021 Whittier Road

4 Beds 3 Baths 2,275 Sq.Ft. 9,147.6 Sq.Ft.

Description

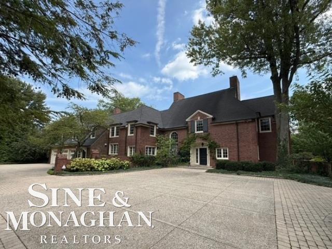
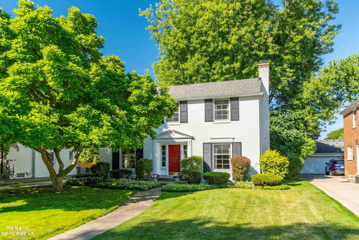
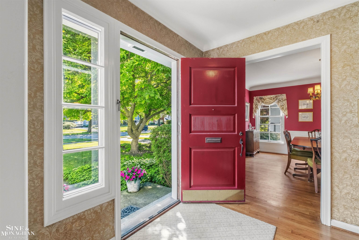
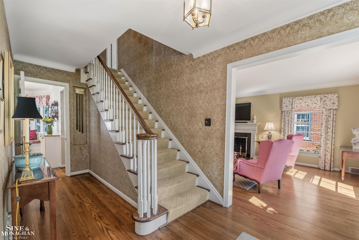
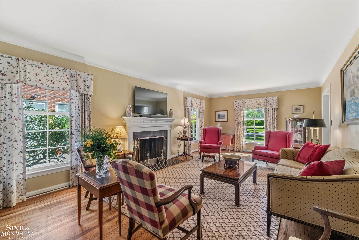
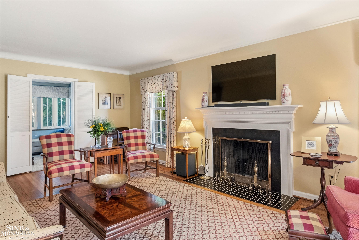
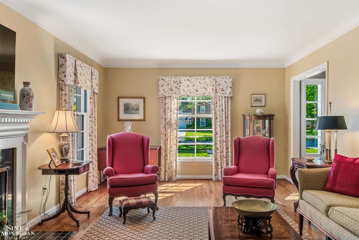
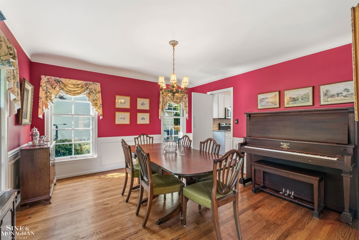
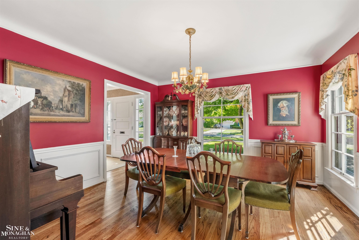
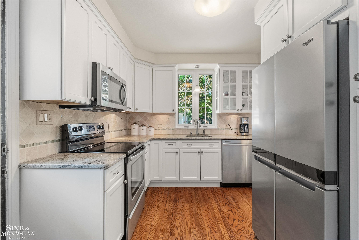
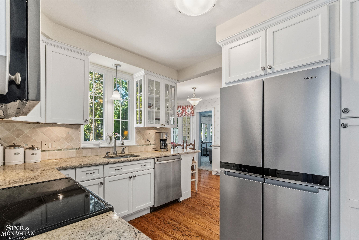
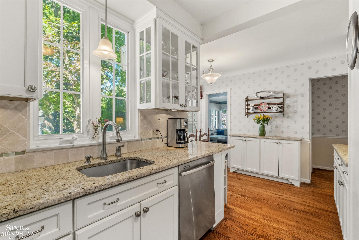
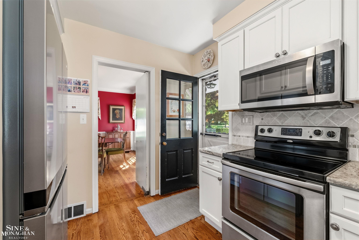
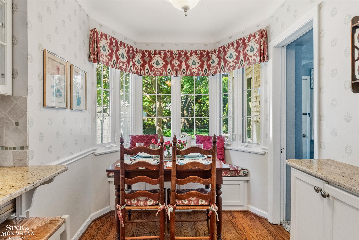
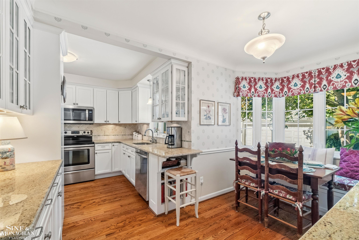
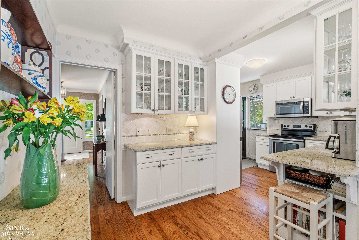
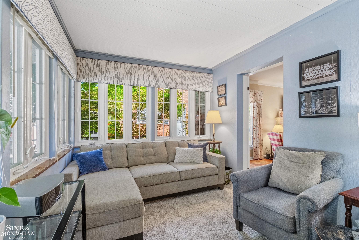
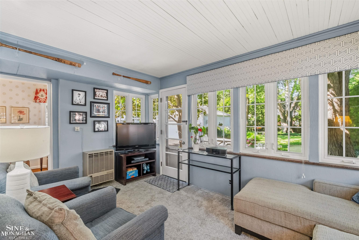
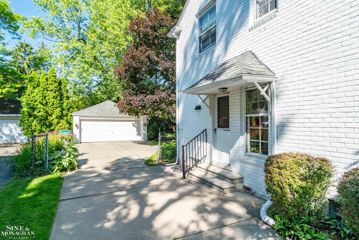
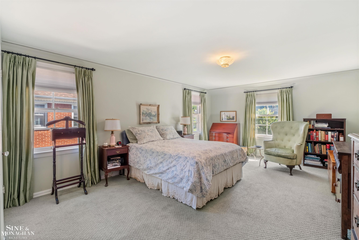
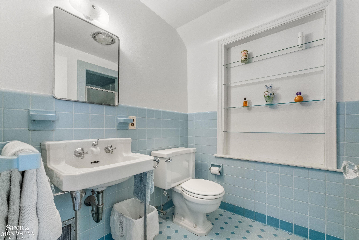
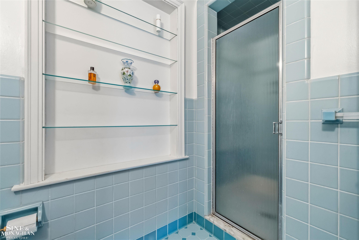
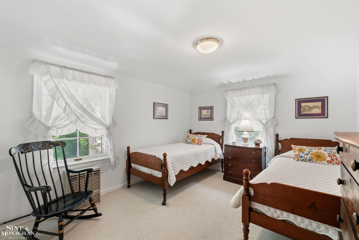
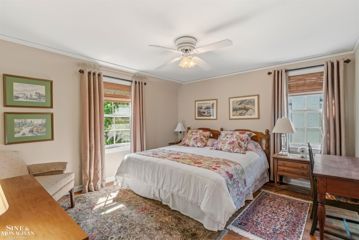
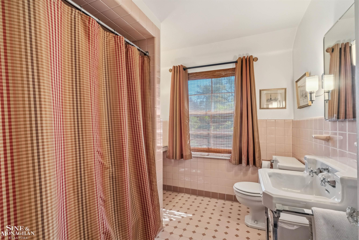
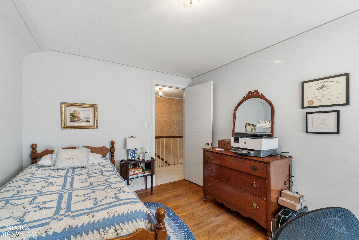
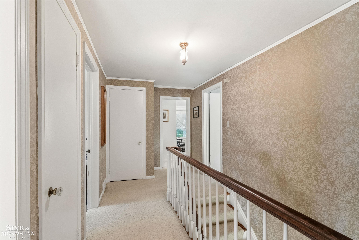
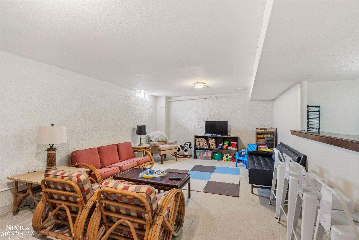
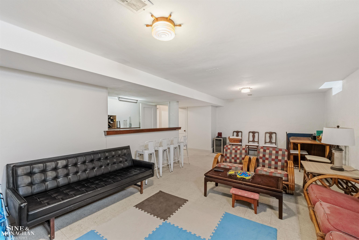
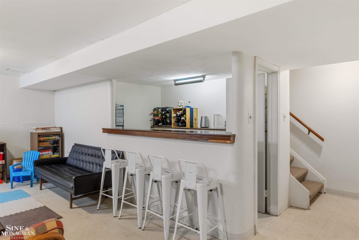
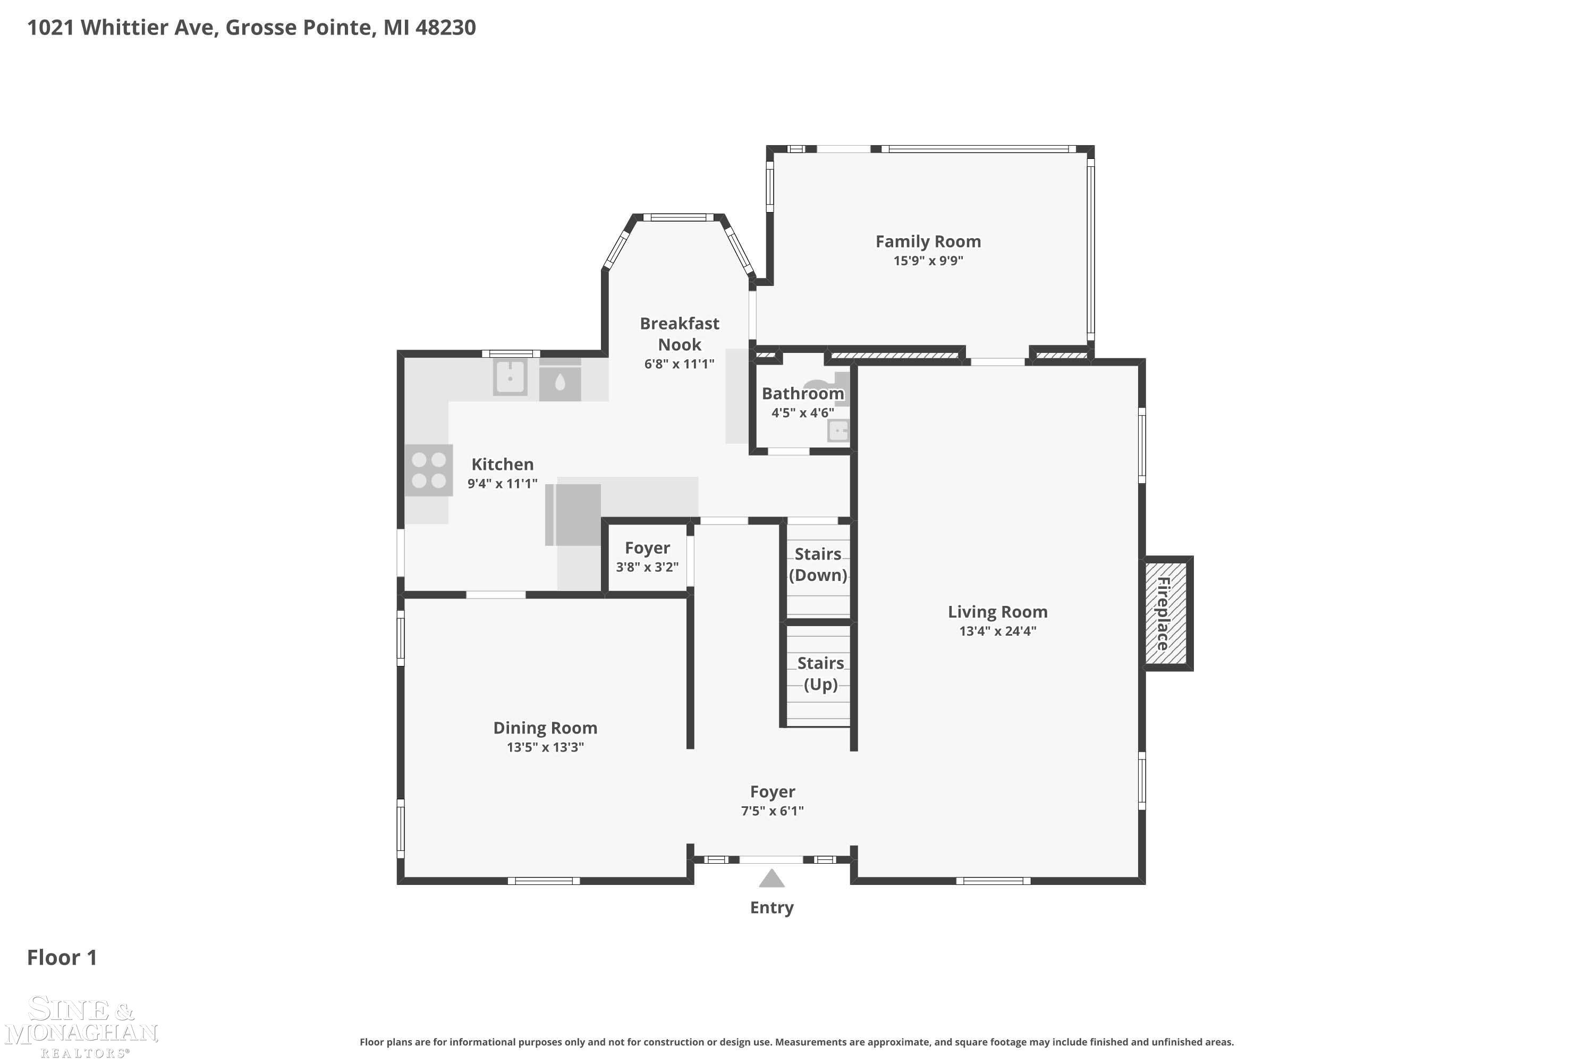
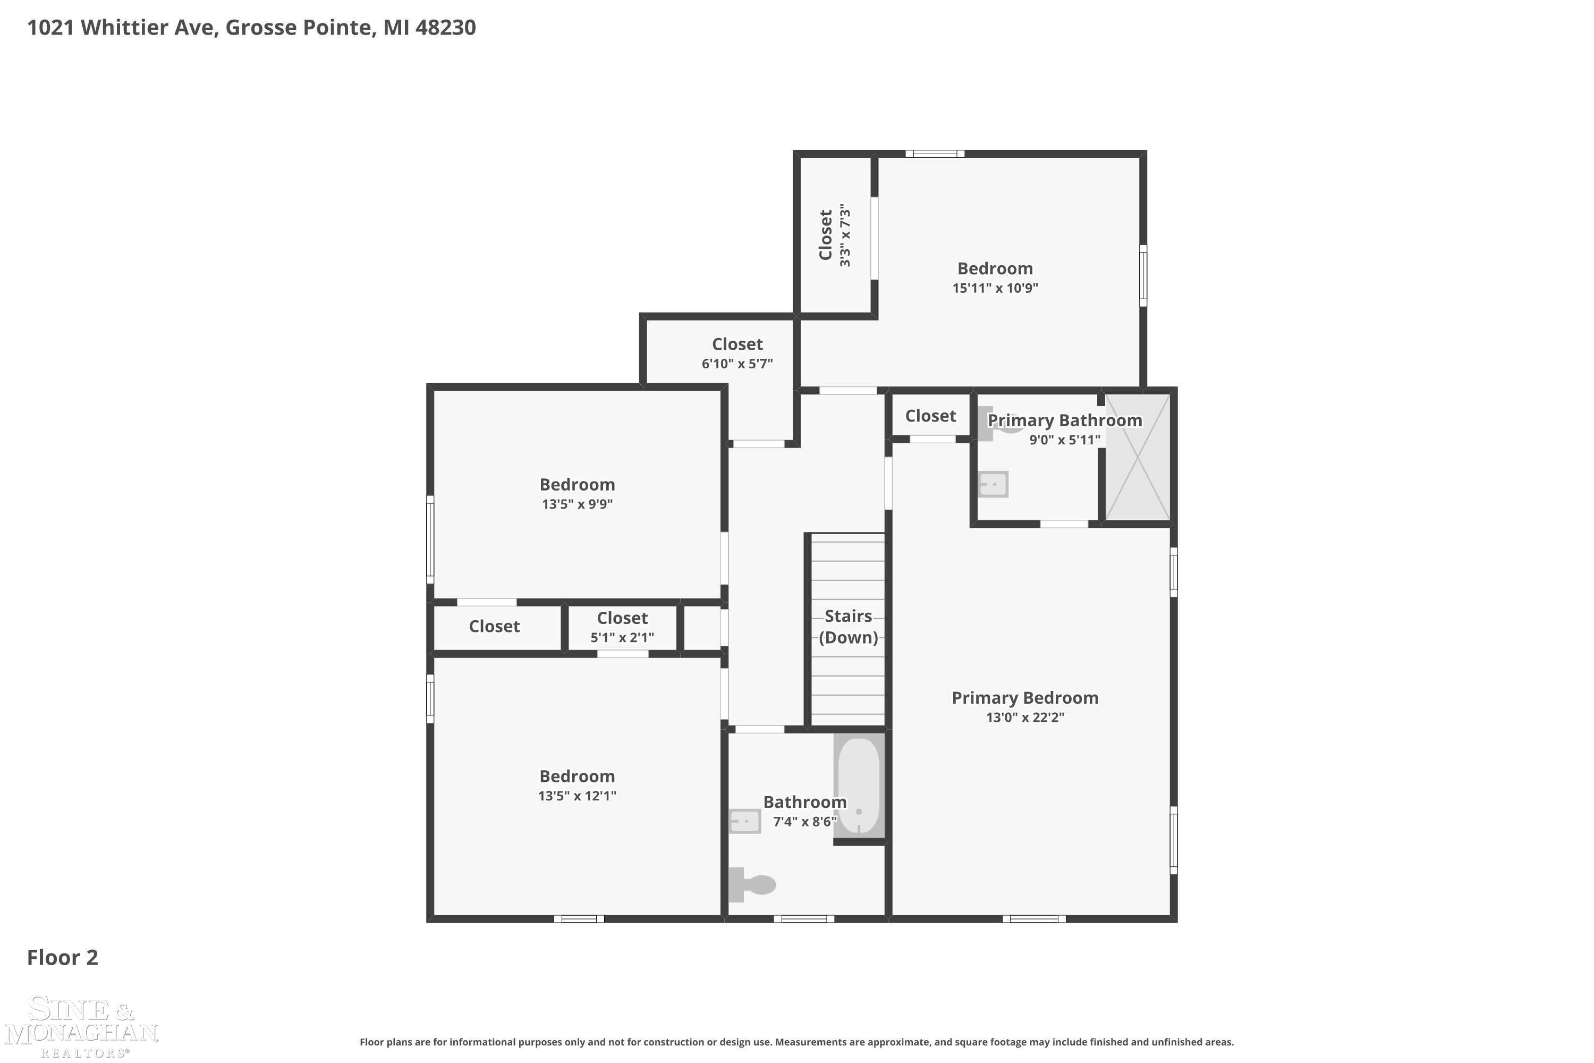
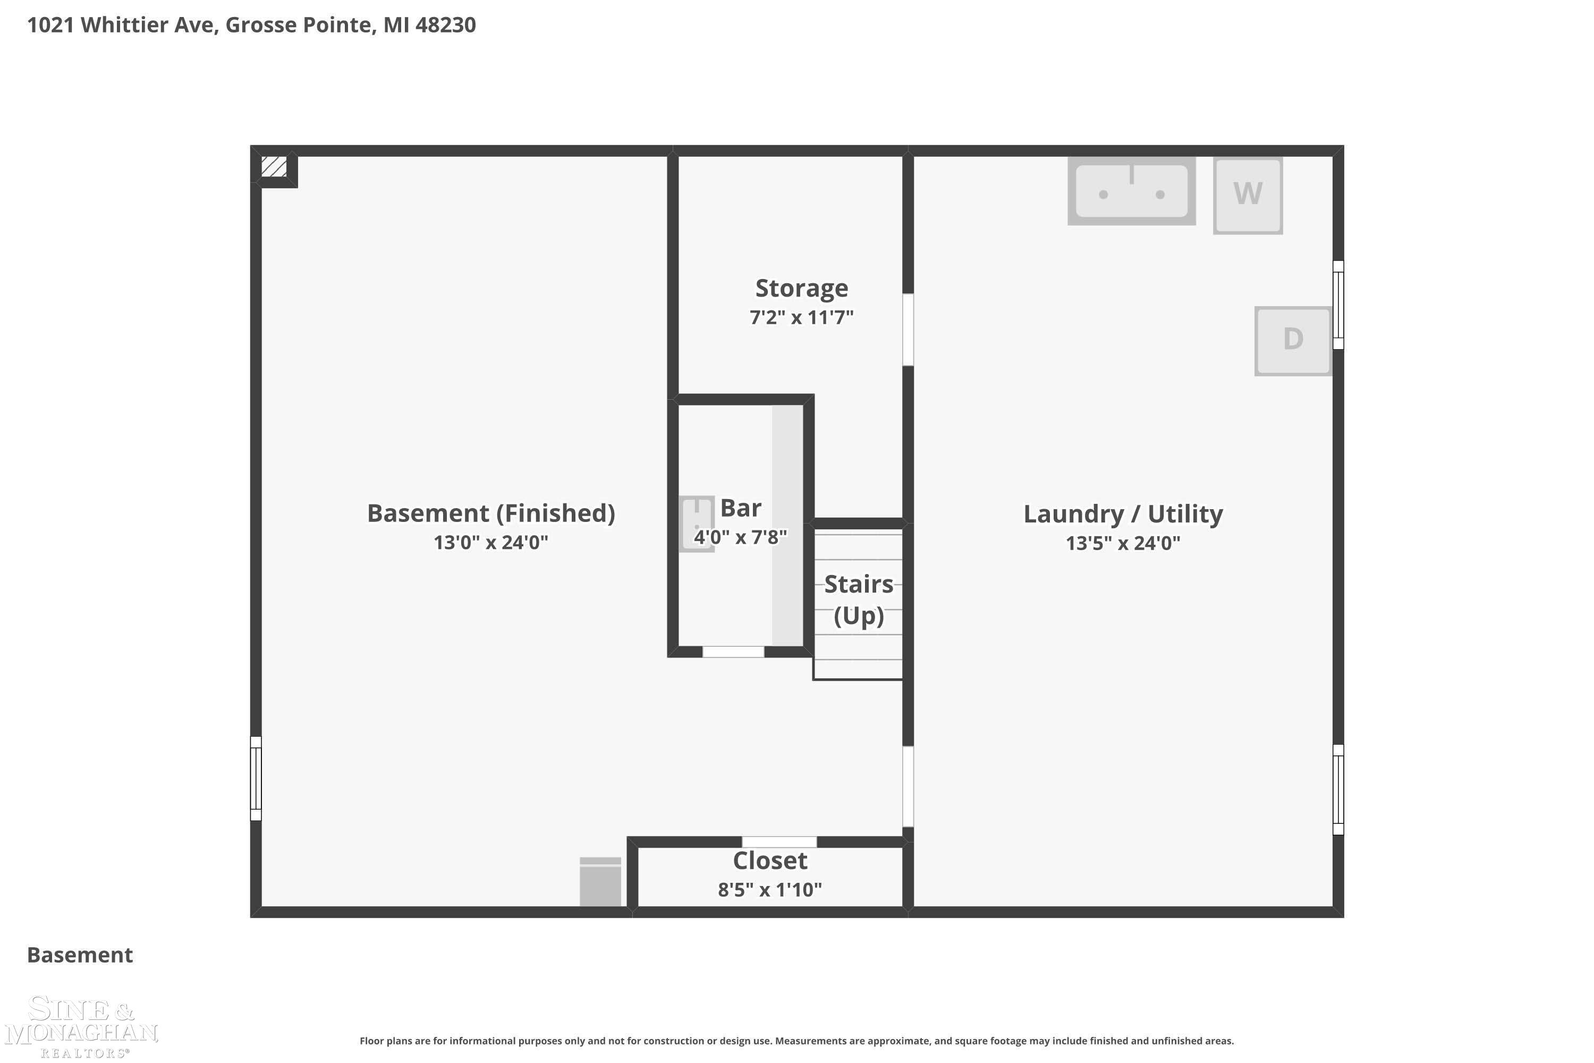
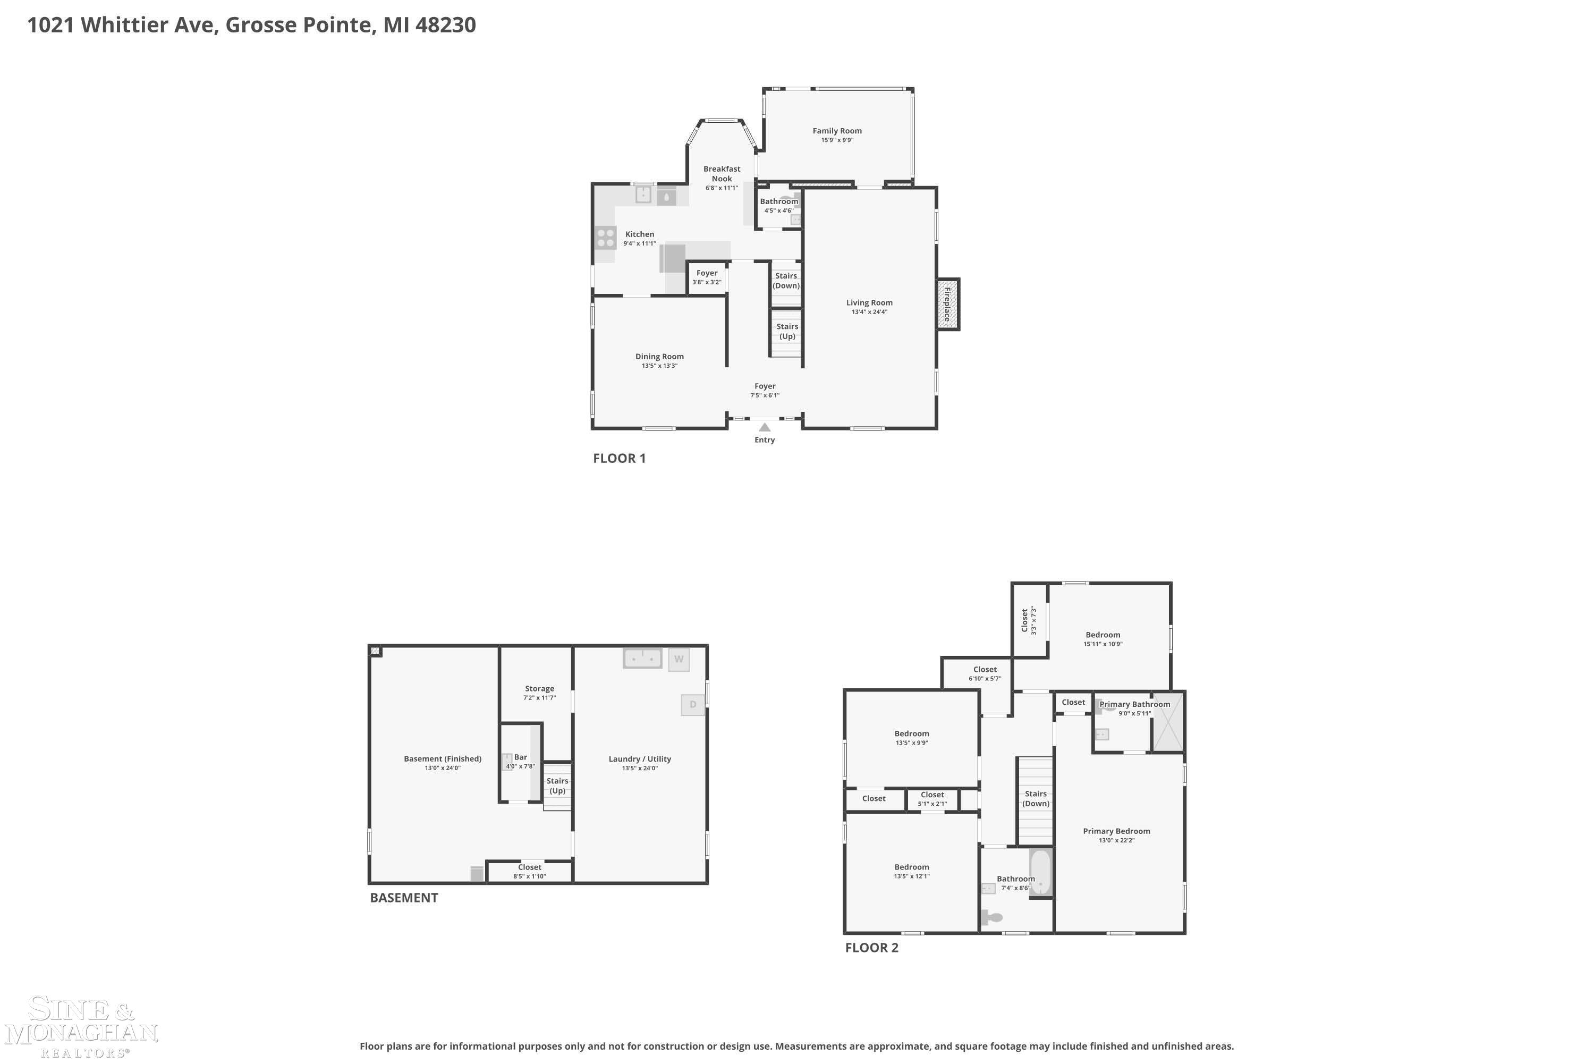
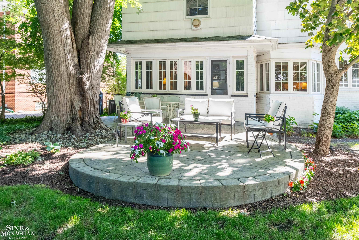
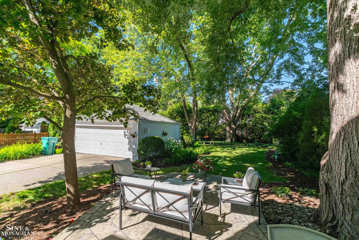
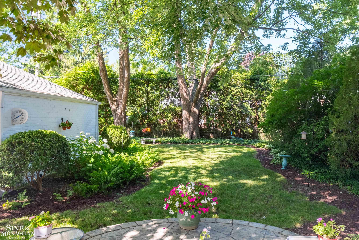
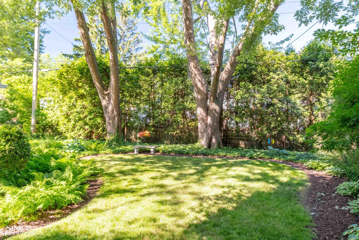
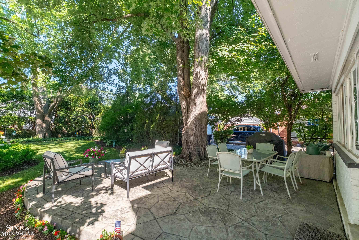
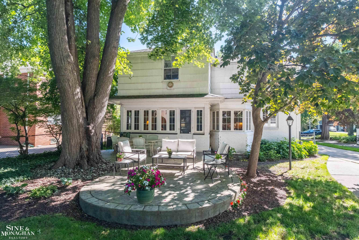
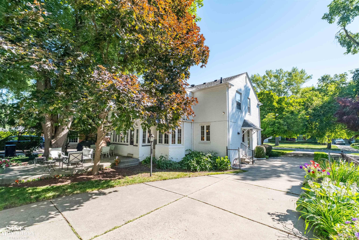
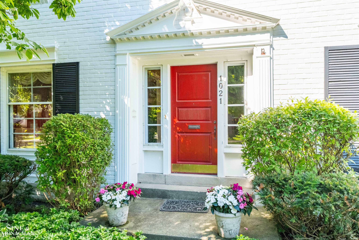
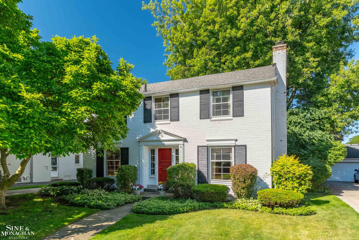
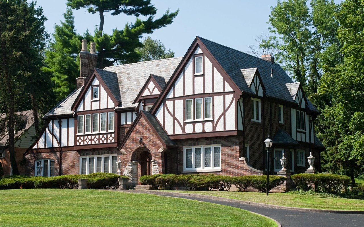
Timeless white brick Colonial in a coveted Grosse Pointe Park location. Nestled on a quiet one-way street near neighborhood parks, this beautifully maintained home blends classic architecture with comfortable family living. Gracious center hall, fireplace living room, formal dining room, remodeled granite kitchen with sunny eating bay, and inviting family room opening to an expansive rear yard. Four bedrooms include a primary suite with private bath. Finished lower-level recreation room with wet bar, abundant storage, and detached two-car garage complete this exceptional offering.

Share Property

Location

1021 Whittier Road, Grosse Pointe Park, MI 48230

Status

Sold

Date Sold

August 4, 2026
Megan Prieur

Megan Prieur

TITLE

REALTOR®

LICENSE

6501385155

Property Amenities

Interior
Laundry room In Basement
Fireplace Living Room
Appliances Dishwasher, Dryer, Range/Oven, Refrigerator, Washer, Gas Water Heater
Flooring Hardwood
Total Bedrooms: 4
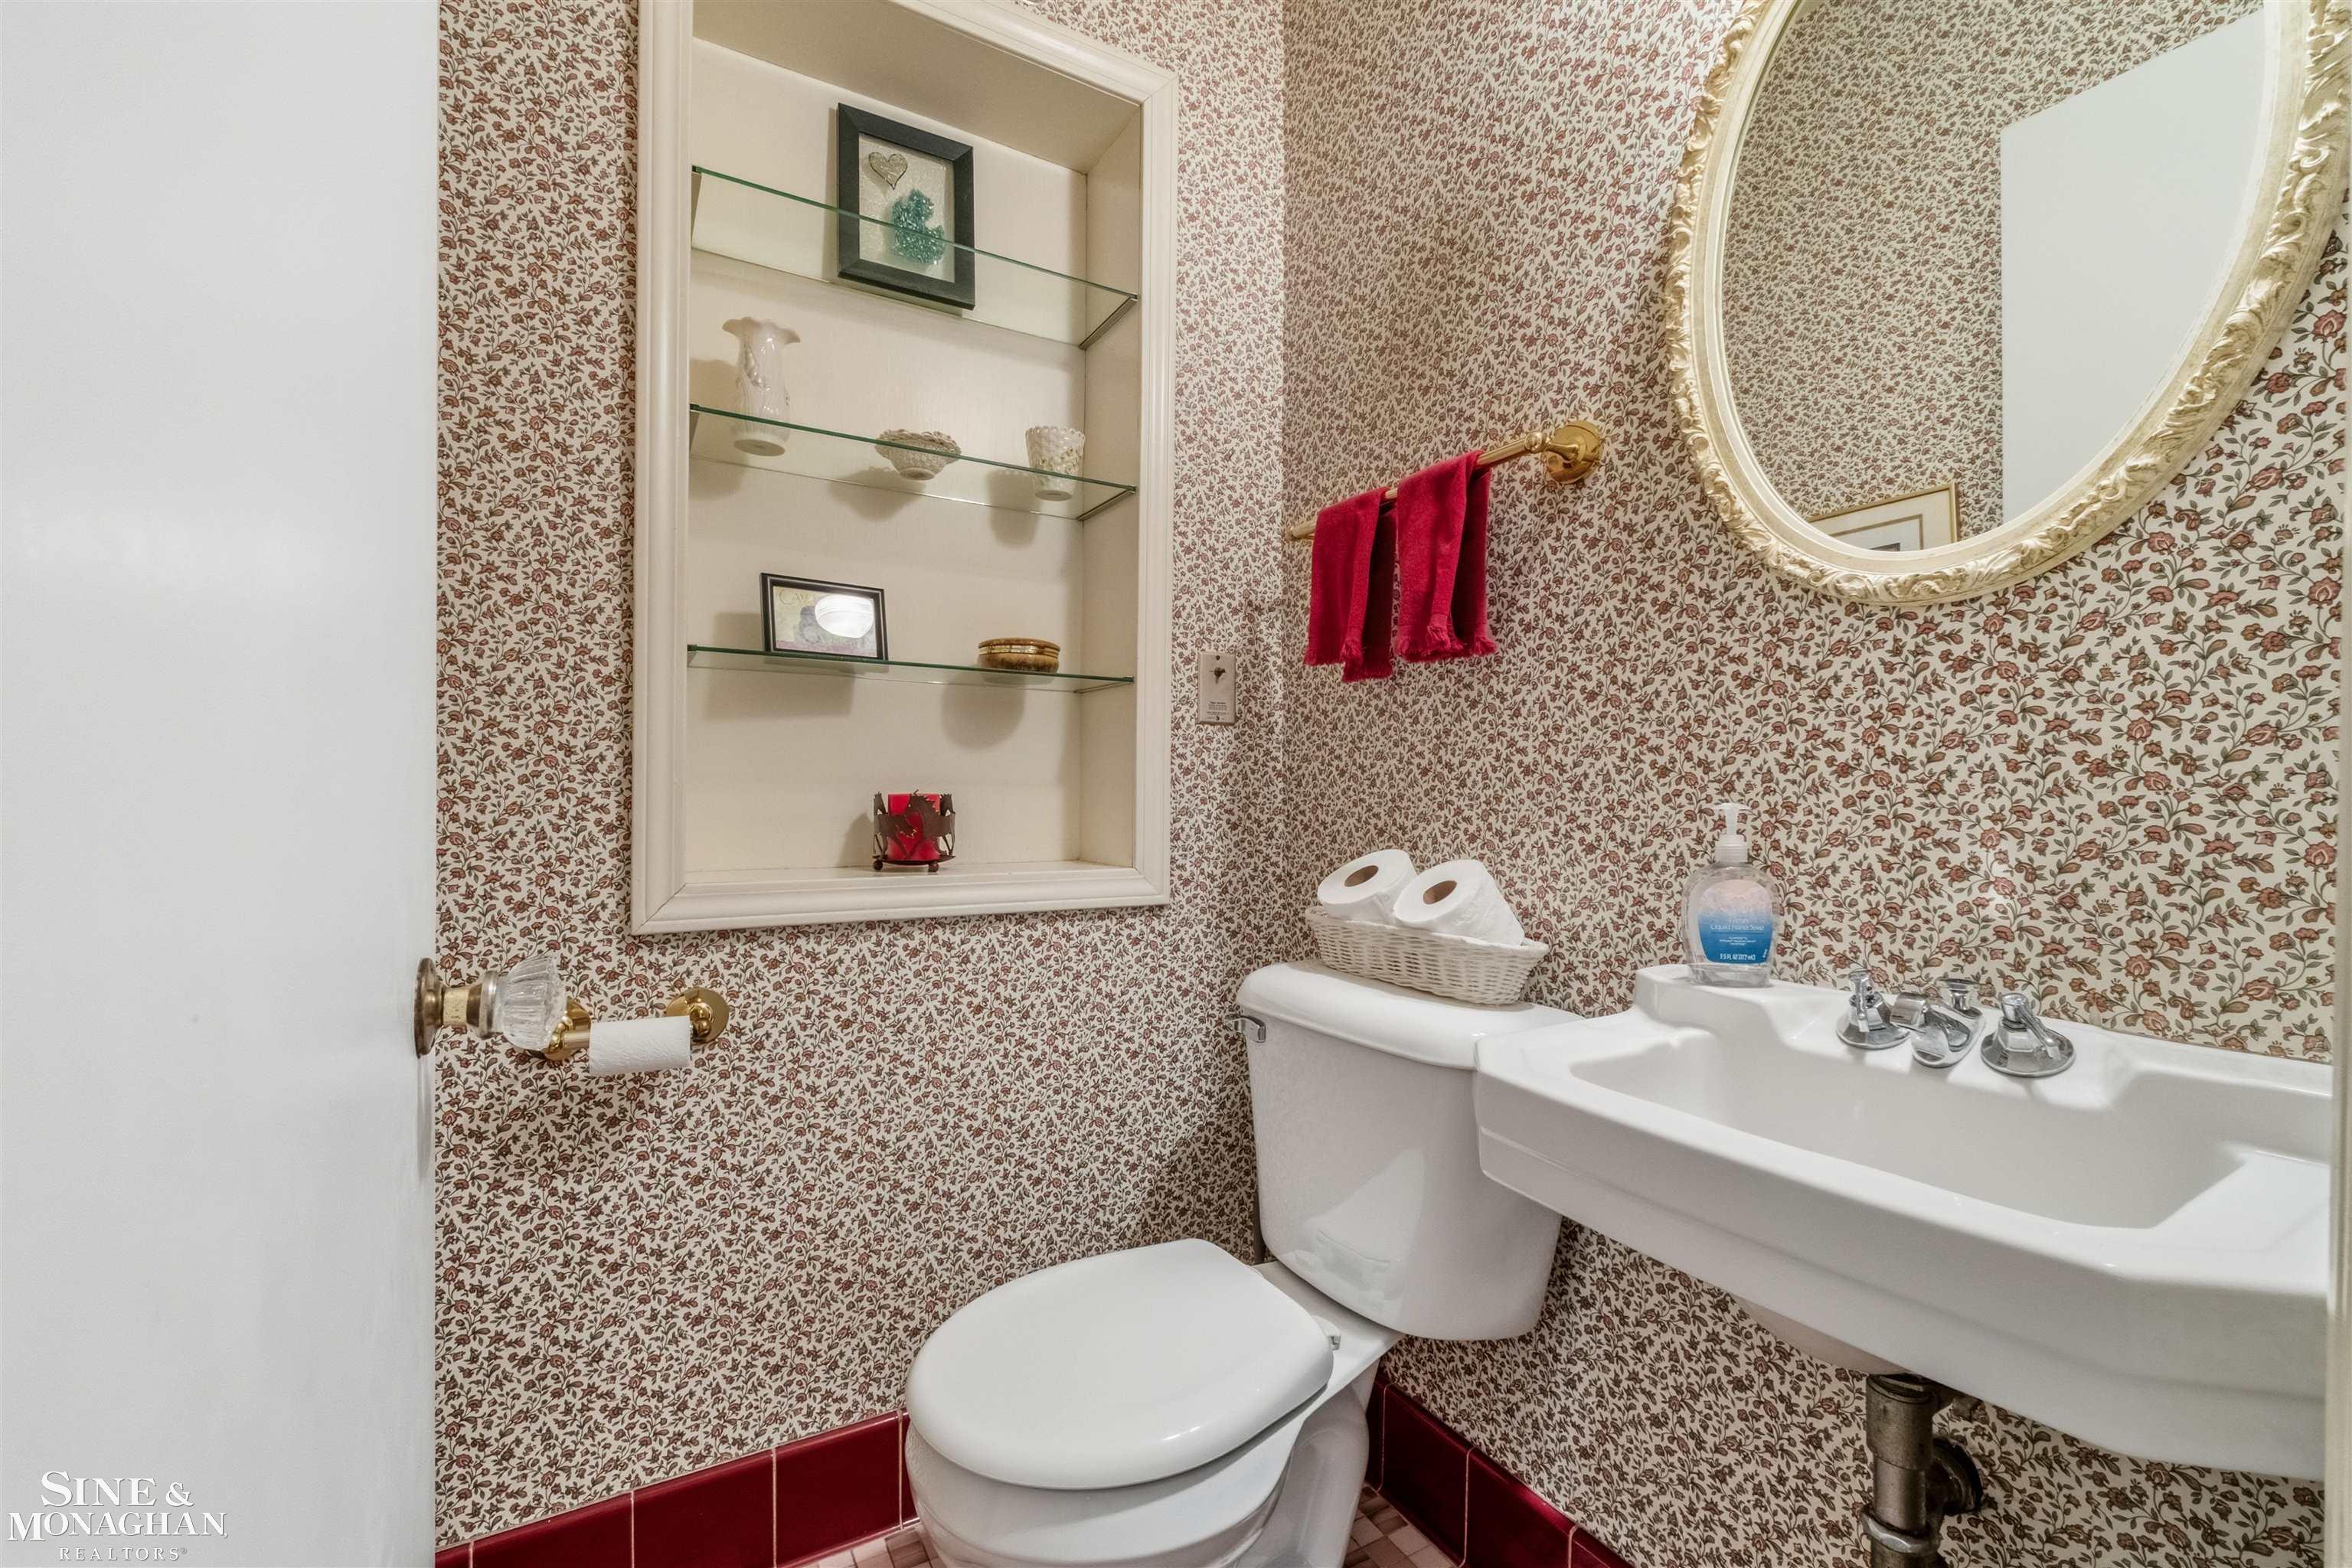
Half Bathrooms: 1
Full Bathrooms: 2
Area & Lot
Total area 2,775 Sq.Ft.
Lot Area 9,147.6 Sq.Ft.
Living area 2,275 Sq.Ft.
MLS® ID 50214239
Year Built 1949
School District Grosse Pointe Public Schools
Architecture Styles Colonial
Type Residential
Status Sold
Exterior
Stories 2
Air conditioning Central Air
Heat type Natural Gas, Forced Air
Water Source Public
Garage Space 2.0
Sewer Public Sanitary
Parking Garage
Finance
Sales Price $610,000
Real Estate Tax $10,811 yearly

Grosse Pointe Park

Work With Megan

Buying a home will likely be one of the most expensive purchases of your life and selling your home can be an incredibly emotional experience. When you're making a tough life decision like this, it's imperative that you're working with someone you can depend on, who will be available at a moments notice, and who puts you first.

Follow Us